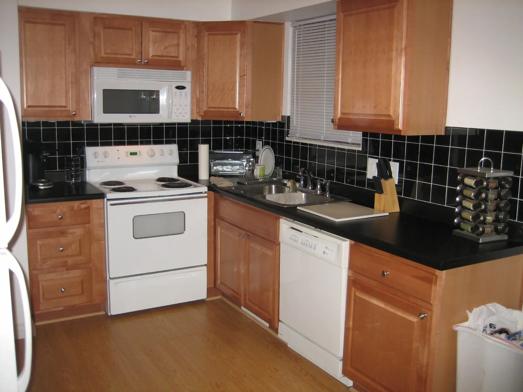
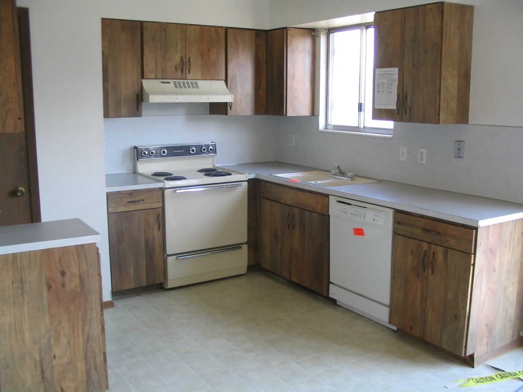
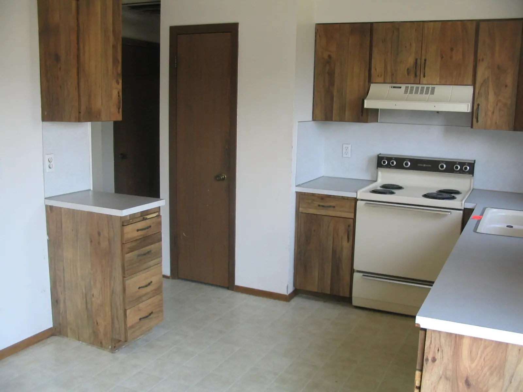
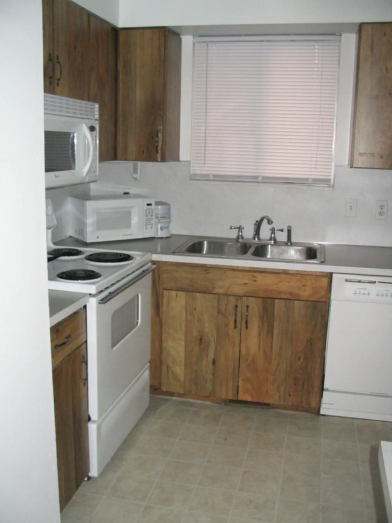
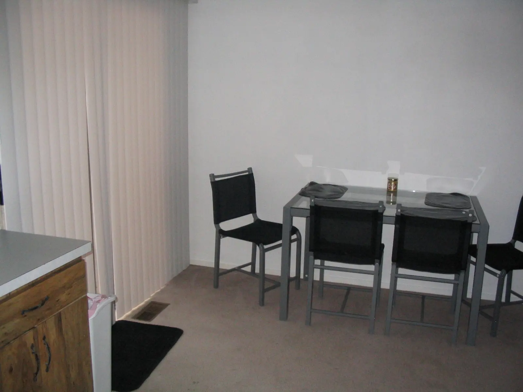
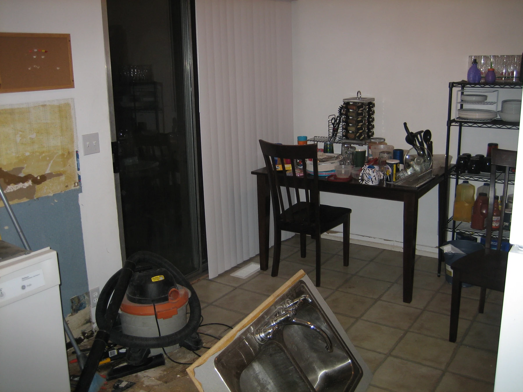
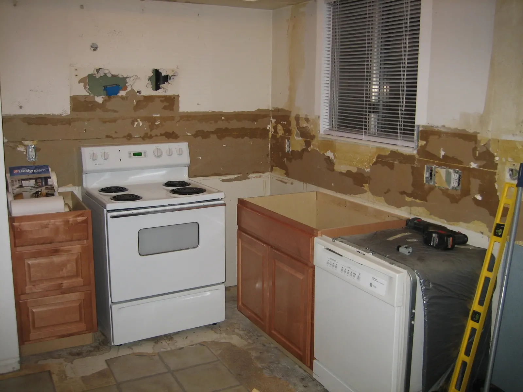
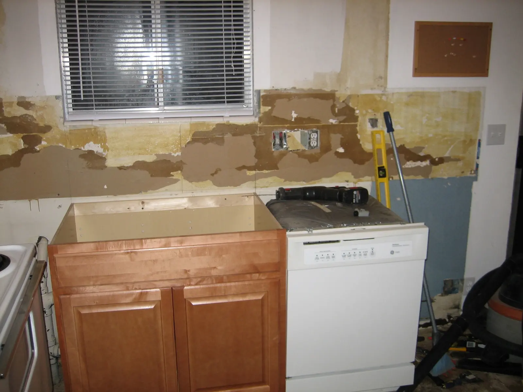
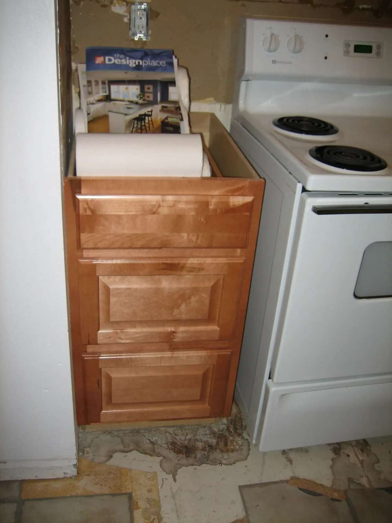
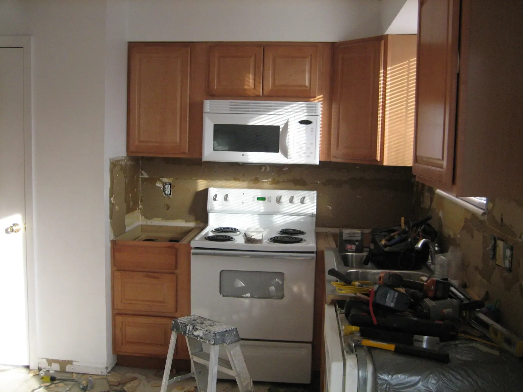
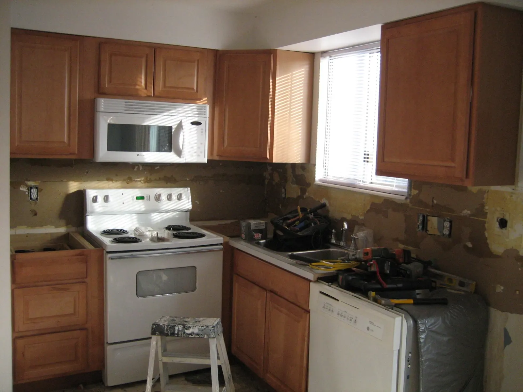
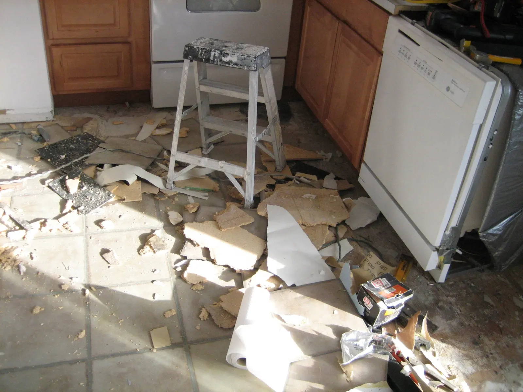
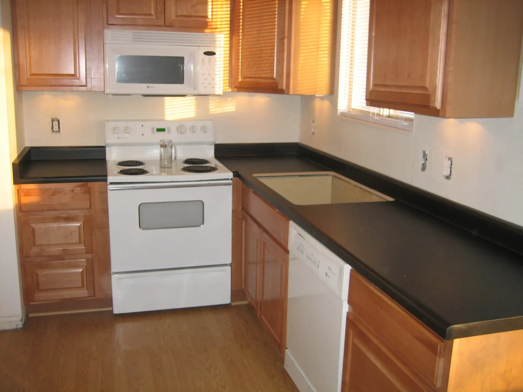
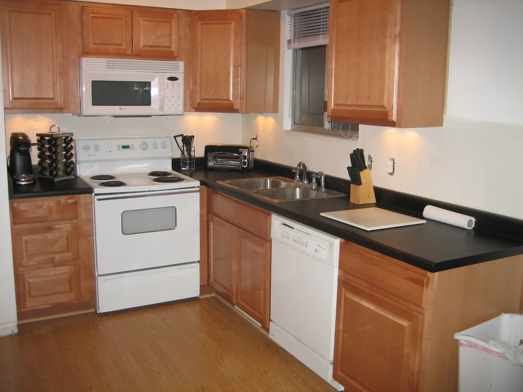
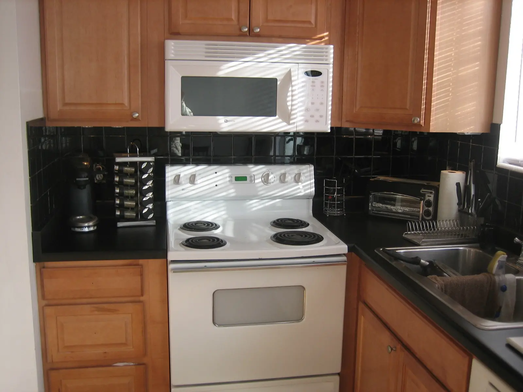
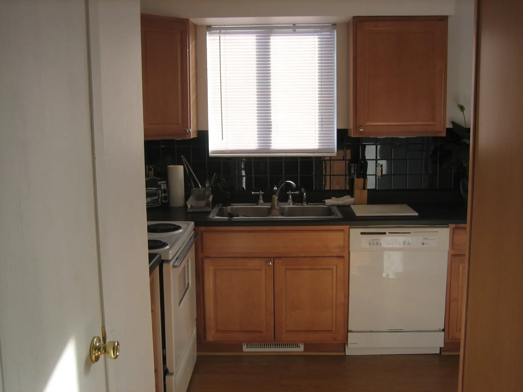
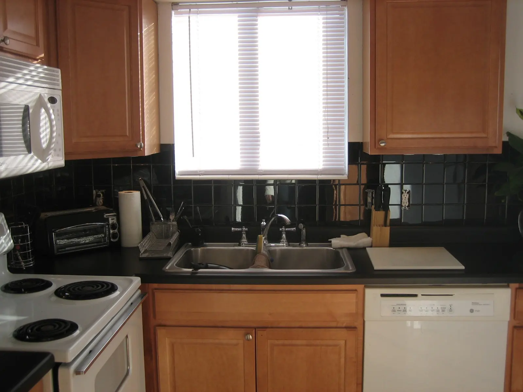
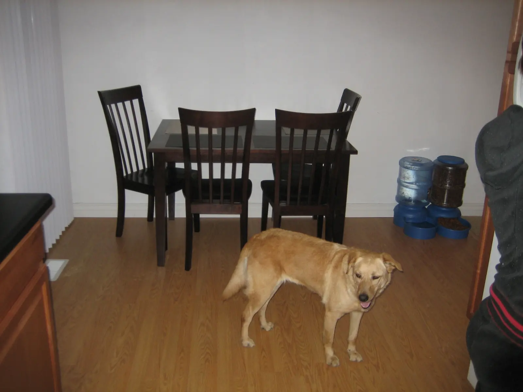
01Original kitchen before remodel with dated wood laminate cabinets and gray countertops02Original kitchen with dated cabinets, peninsula and pantry door.03Original cabinetry and pale flooring, with an over-range microwave already fitted.04Original dining area with carpet, vertical blinds, and glass table before remodel05Dining area during the kitchen work, with the old wall finish removed.06Kitchen during remodel showing cabinet installation and exposed walls07New maple sink cabinet installed with exposed walls awaiting backsplash08New maple drawer cabinet installed next to stove during remodel09New upper cabinets and microwave installed while the backsplash wall remains exposed.10New cabinets and dark counters installed before backsplash completion.11Old floor tile being removed around the newly installed cabinets.12New flooring and dark counters installed, with the sink opening still empty and backsplash unfinished.13Sink and dark counters installed, with the backsplash wall still unfinished.14Completed kitchen with black tile backsplash, maple cabinets, and dark countertops15Finished kitchen view from doorway showing black tile and hardwood flooring16Completed kitchen sink area with black tile backsplash and maple cabinets17Completed kitchen remodel with maple cabinets, black tile backsplash, and dark countertops18Completed dining area with hardwood floors, dark wood table and chairs after remodel
About this project
Complete kitchen renovation in my Taylorsville home. Transformed the dated space with new maple cabinets, black tile backsplash, dark granite countertops, and hardwood flooring.