Complete home renovation project including bathroom updates, bedroom refinishing, kitchen improvements, door replacements, and various room refreshes throughout the house.
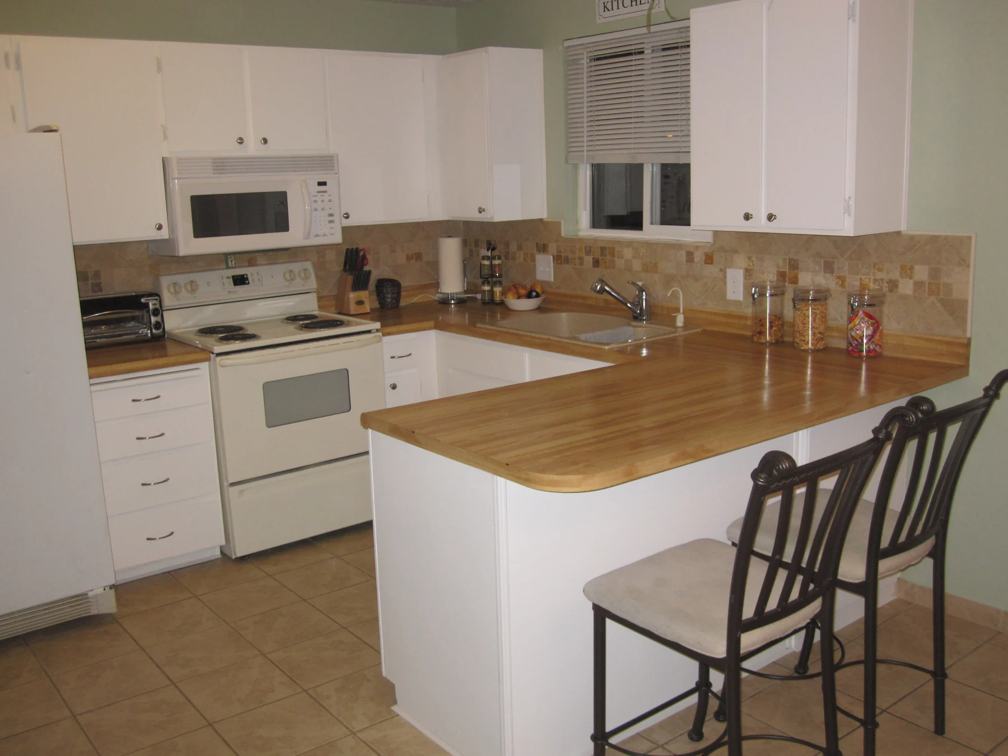
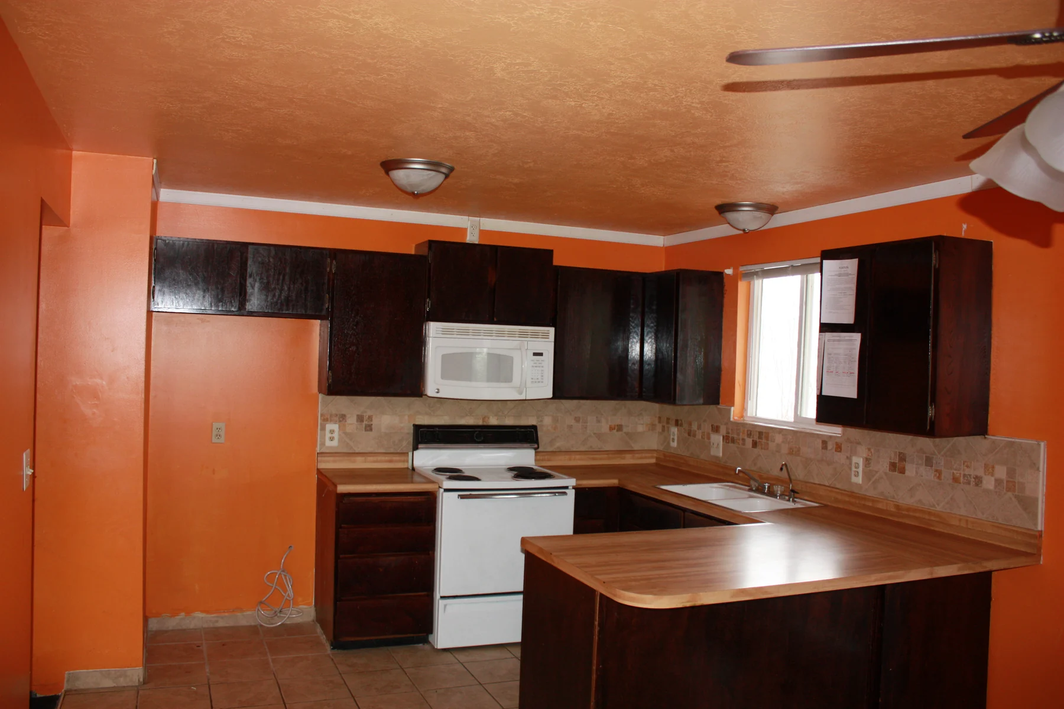
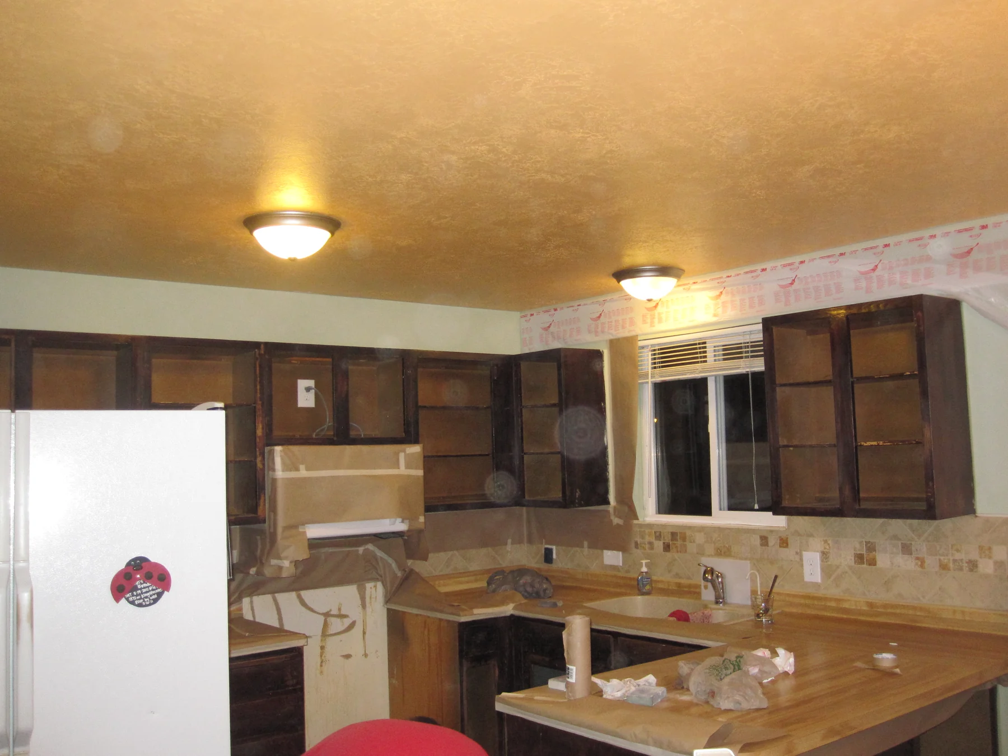
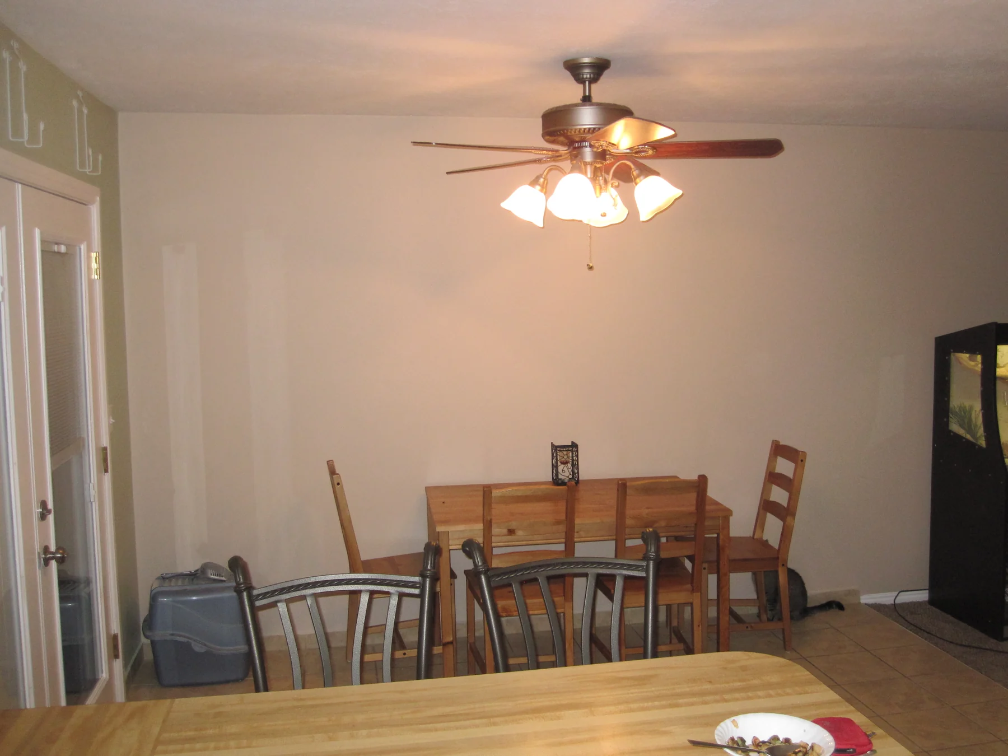
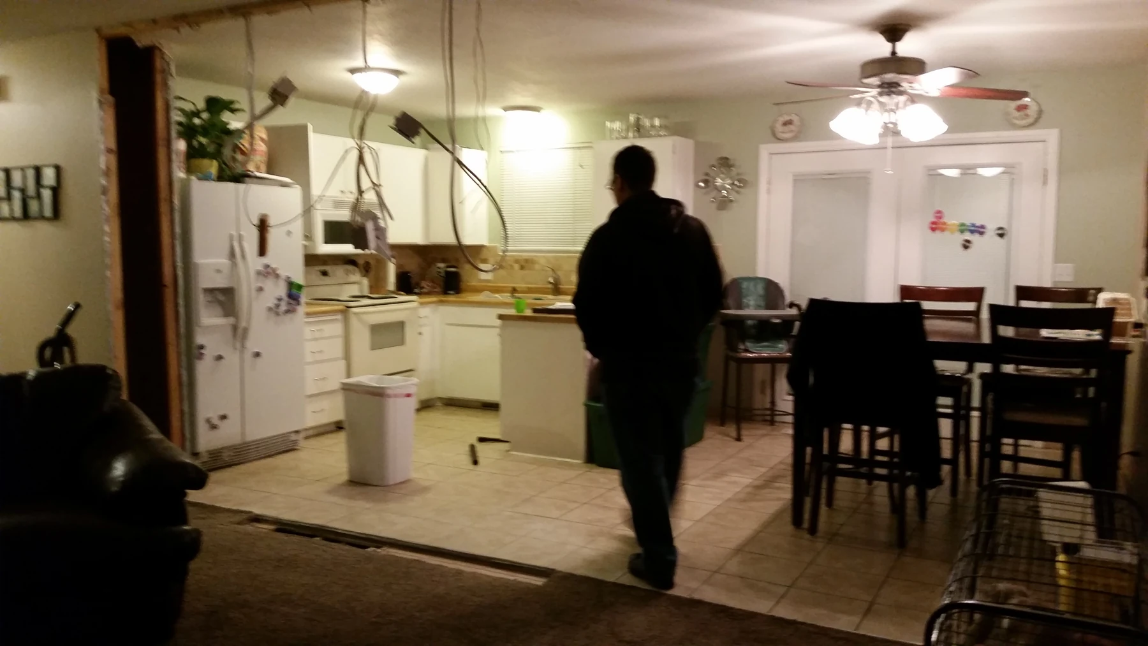
01Kitchen before renovation, with dark cabinets, orange walls and a peninsula.02Kitchen during renovation with cabinet doors removed and painting underway.03Finished kitchen with white cabinets, wood counters and a clear peninsula.04Finished dining area beside the kitchen, with neutral walls and a ceiling fan.
Living room
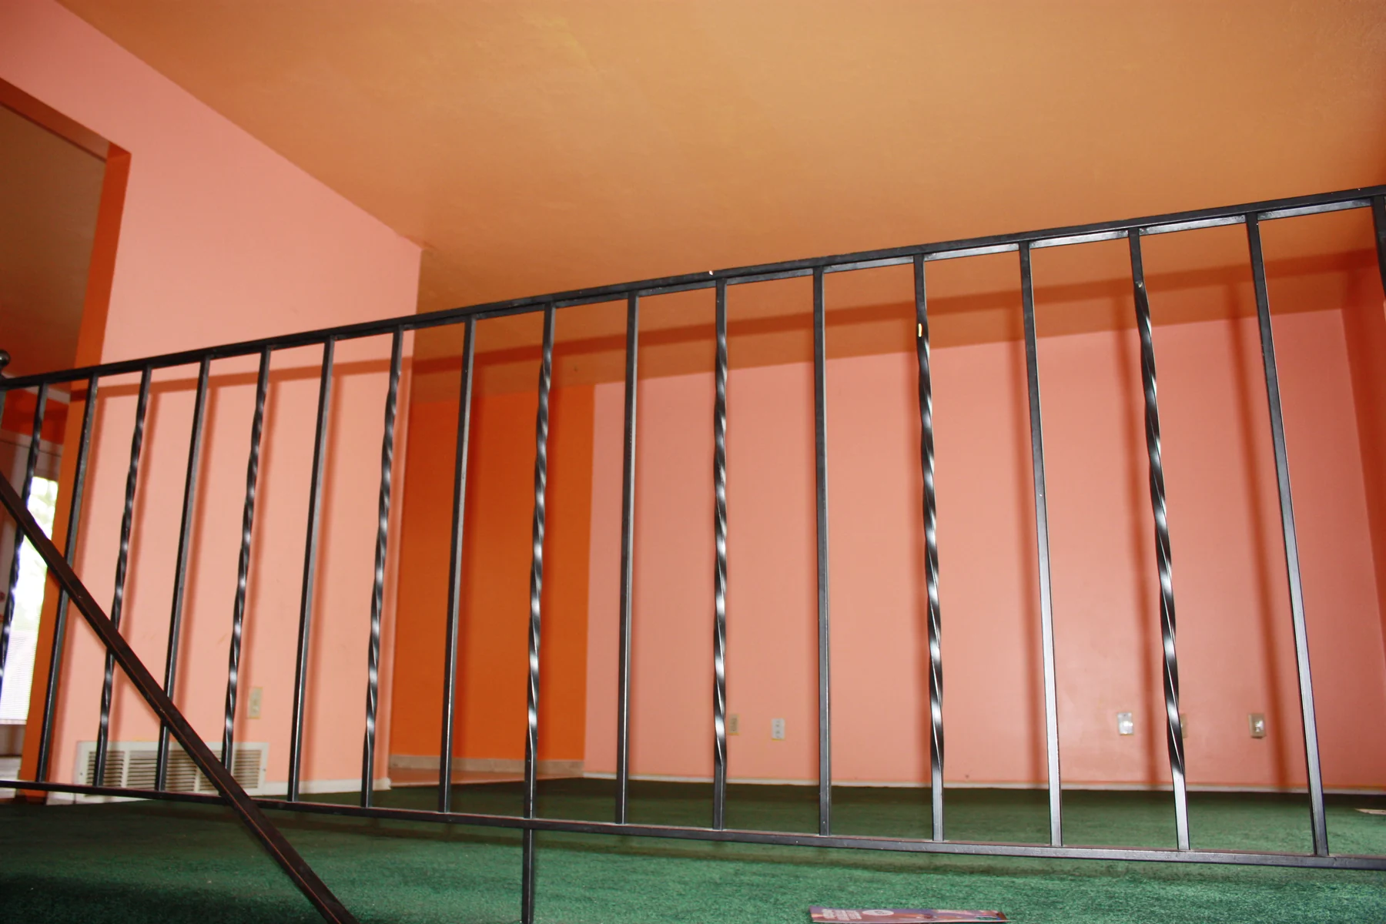
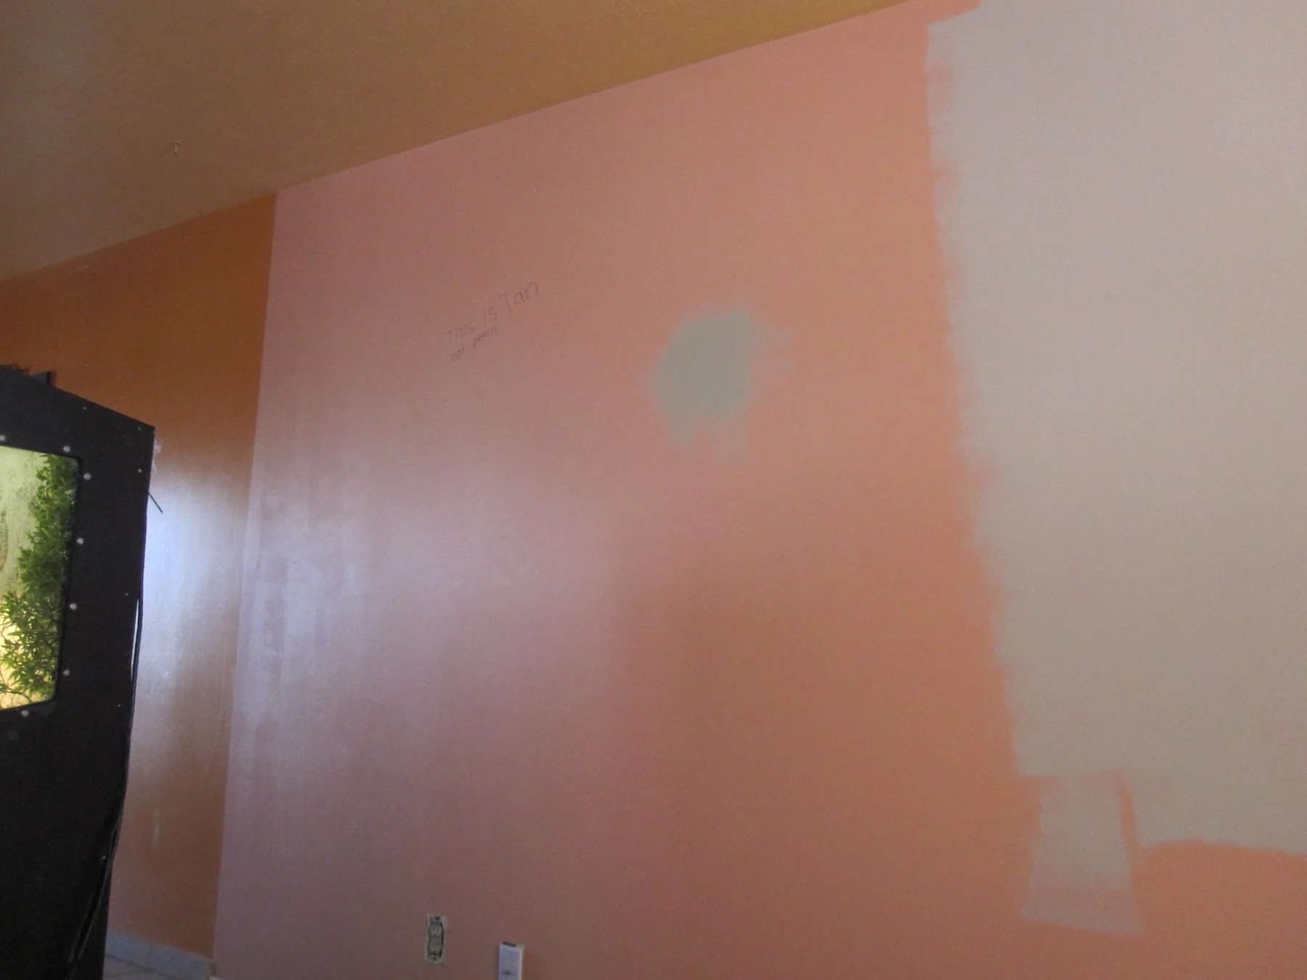
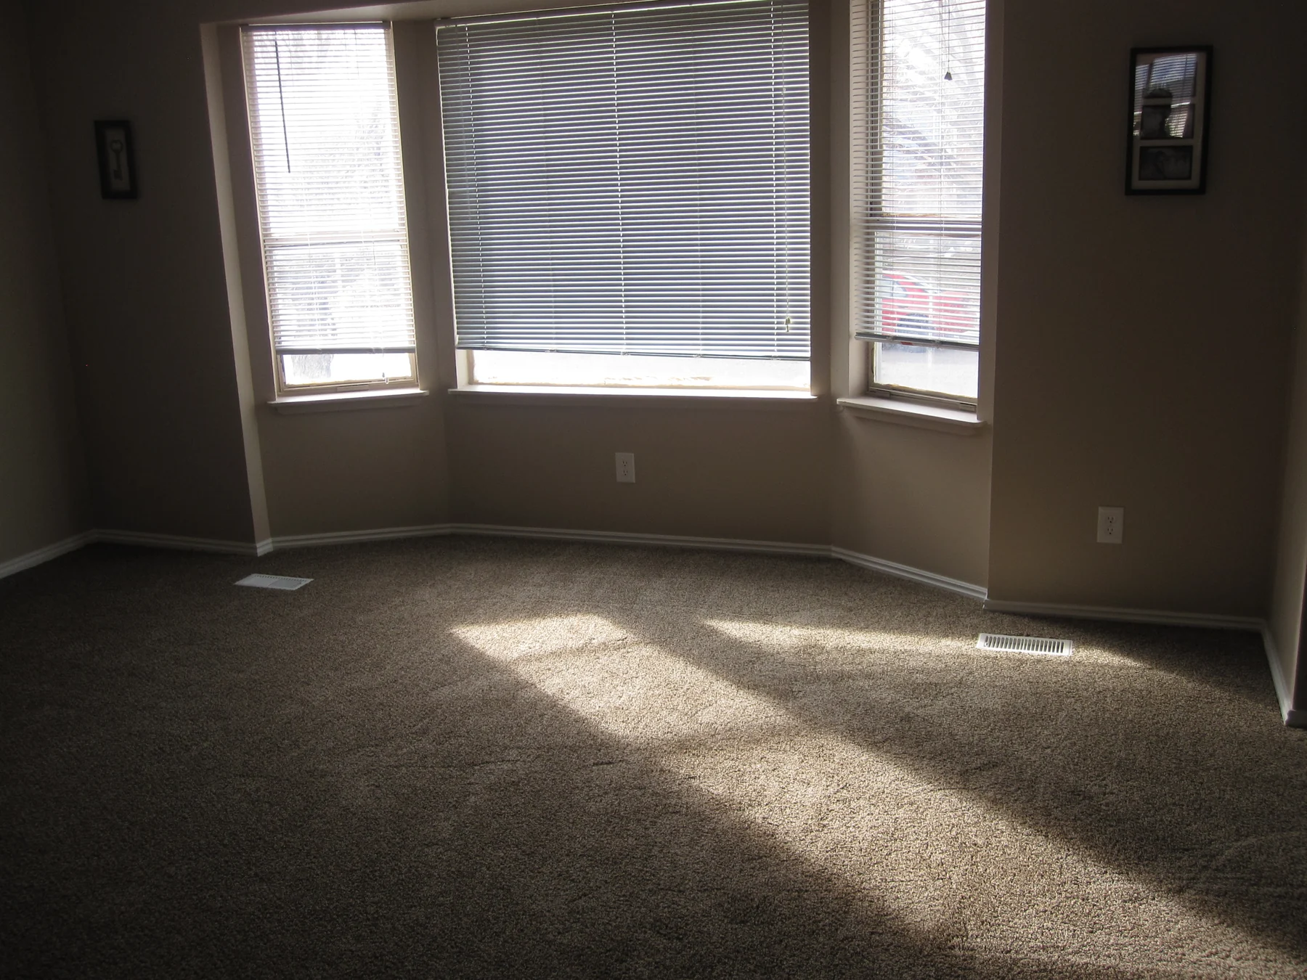
05Living room before renovation, showing orange walls, green carpet and the stair railing.06Living-room wall repairs and paint preparation in progress.07Finished living room with neutral walls and fresh carpet beside the bay window.
Purple bedroom
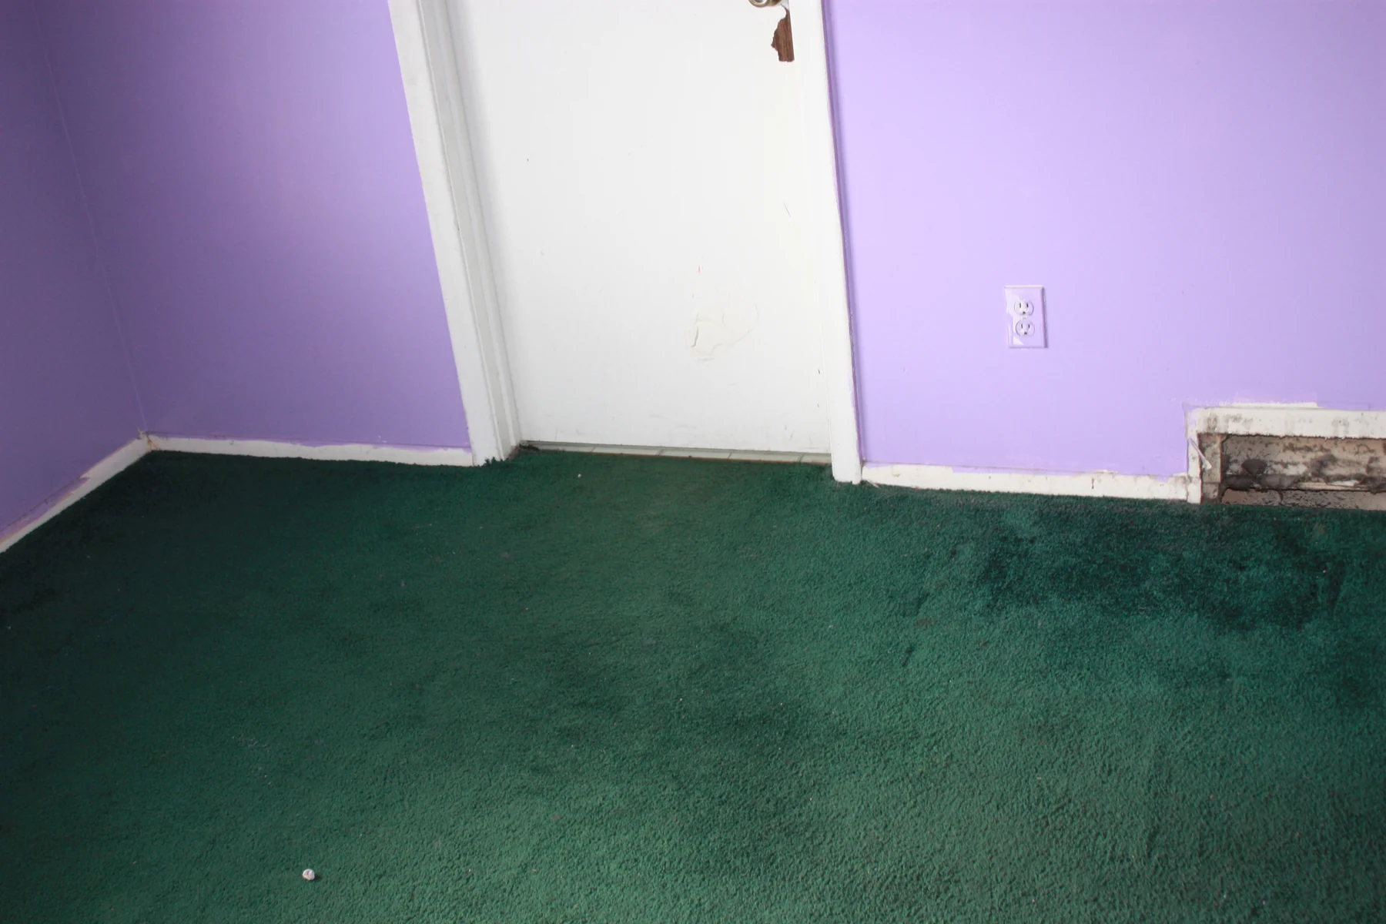
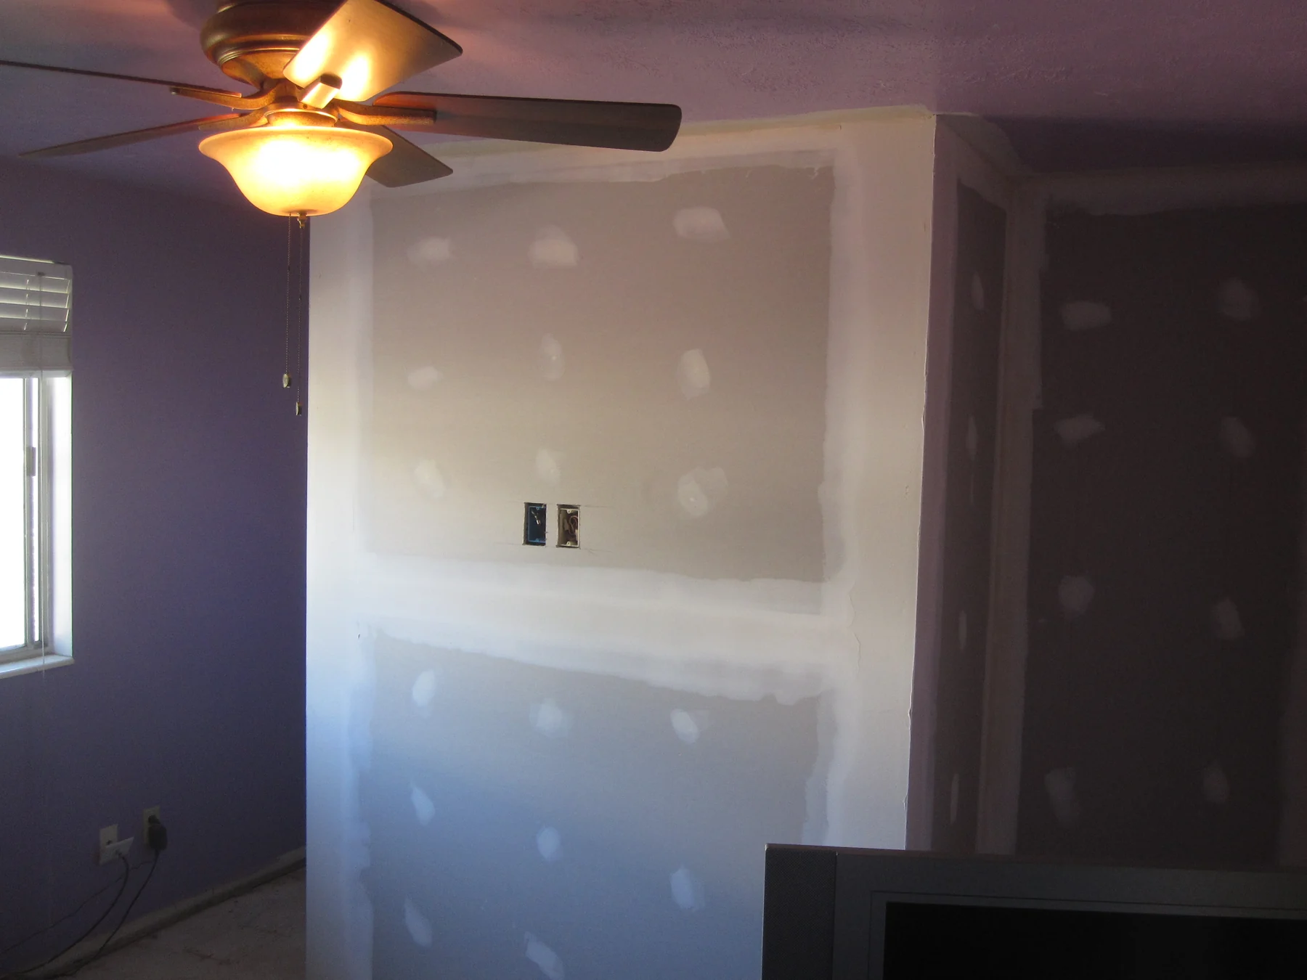
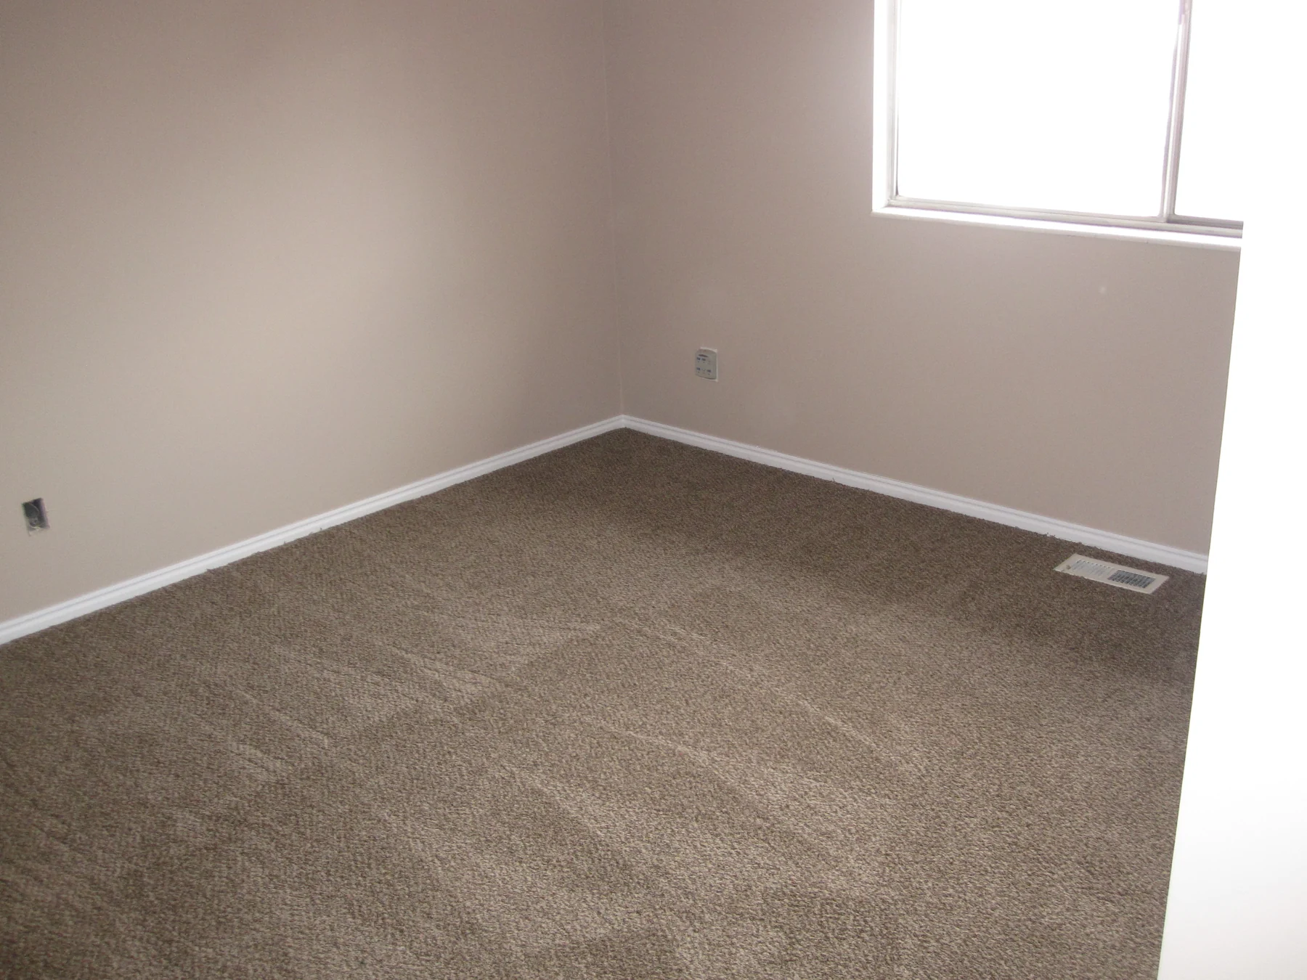
08Purple-walled room with green carpet before renovation.09Purple bedroom wall patched with new drywall before painting.10Finished room with neutral walls, white trim and updated carpet.
Blue bedroom
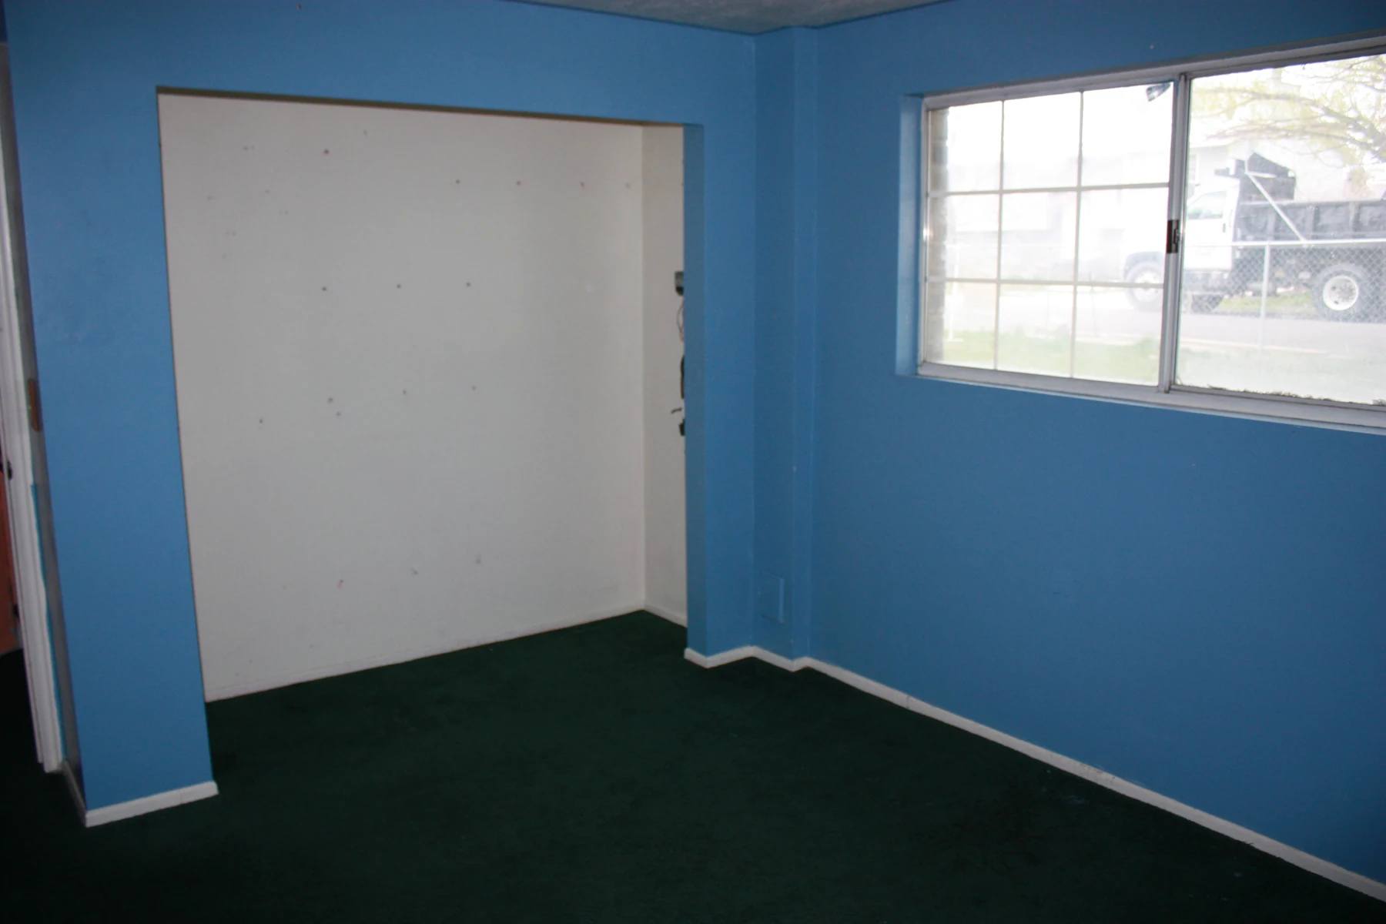
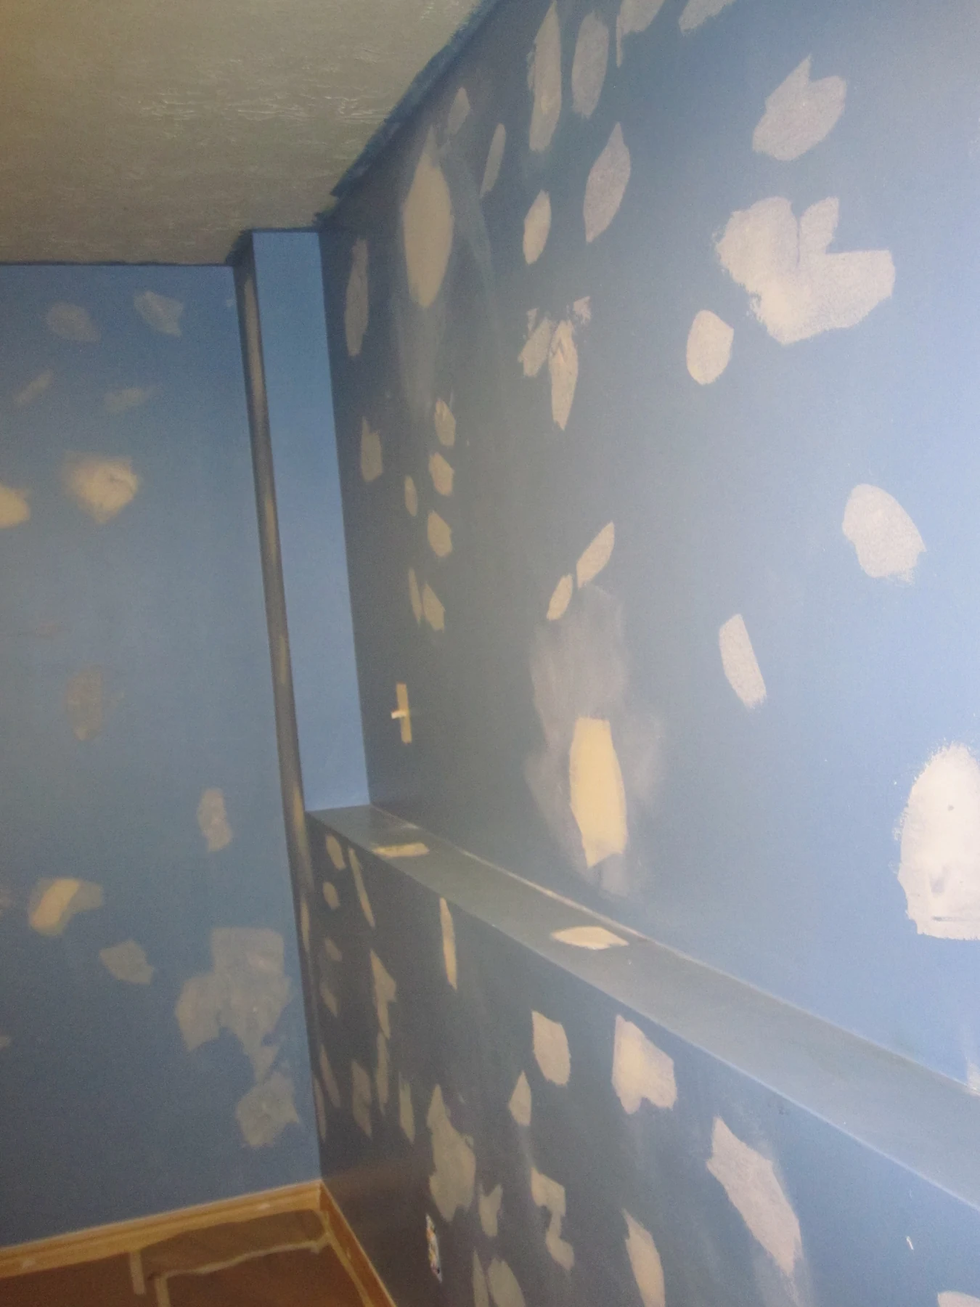
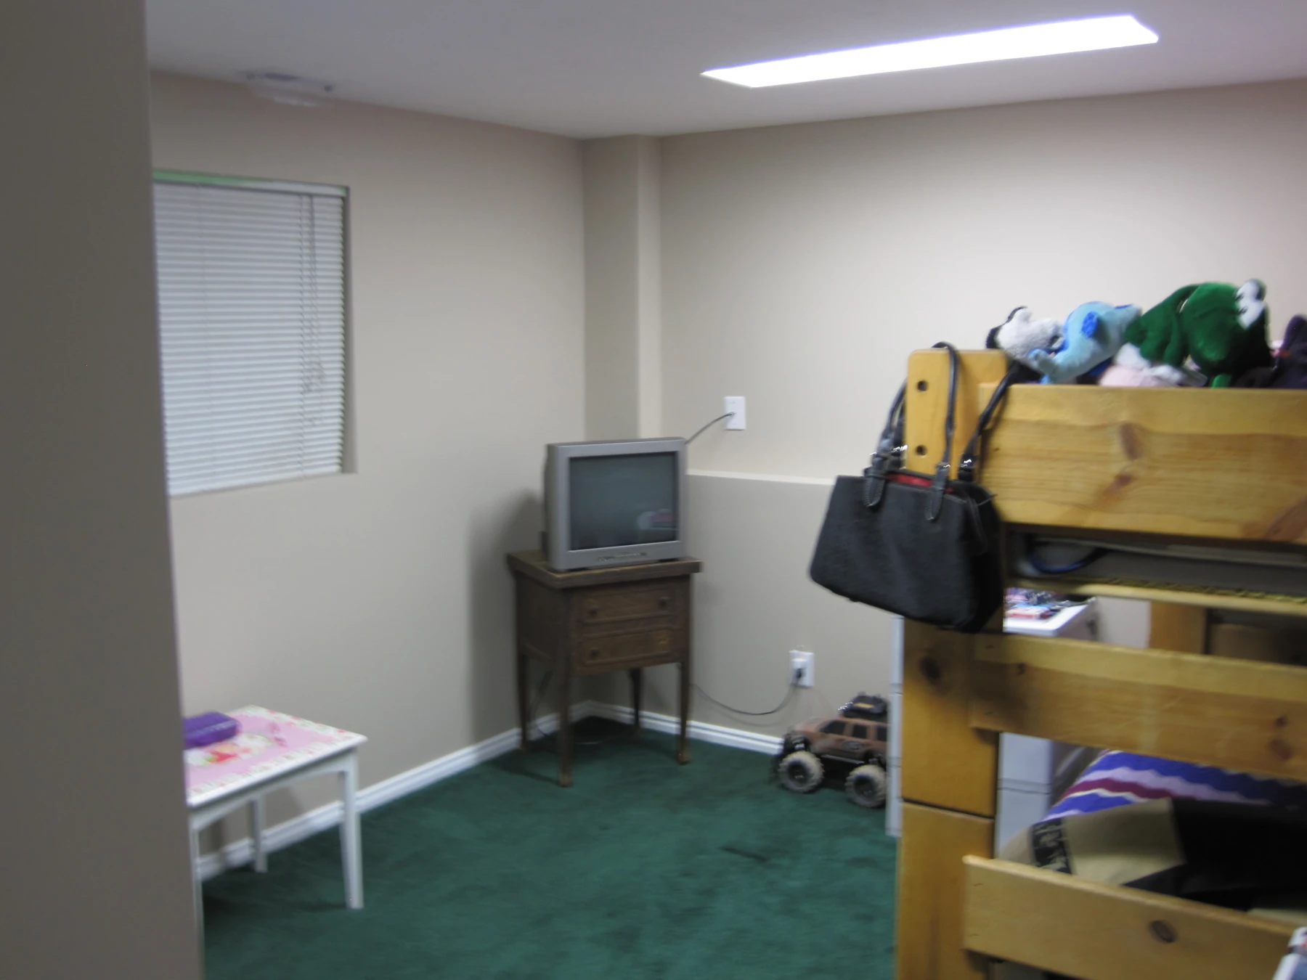
11Blue bedroom walls and green carpet before the room refresh.12Bedroom walls patched and prepared for paint.13Refreshed bedroom with neutral walls and the wood bunk bed.
Downstairs bedroom
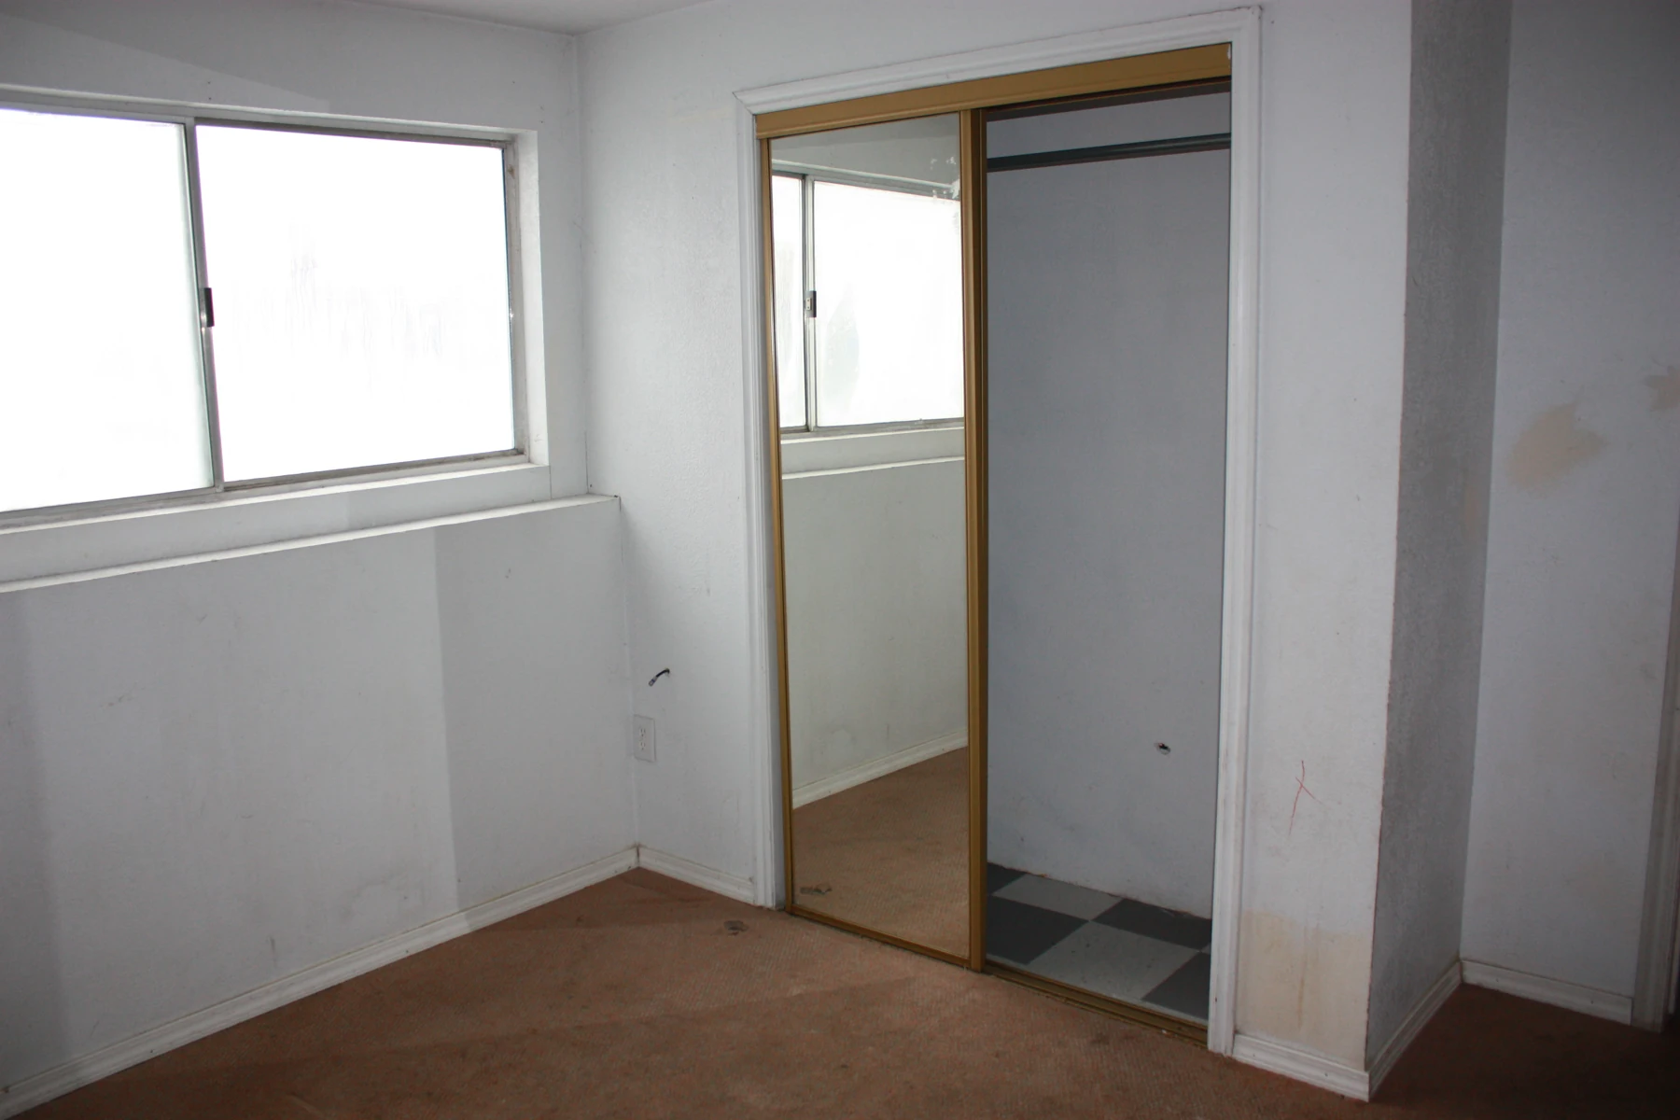
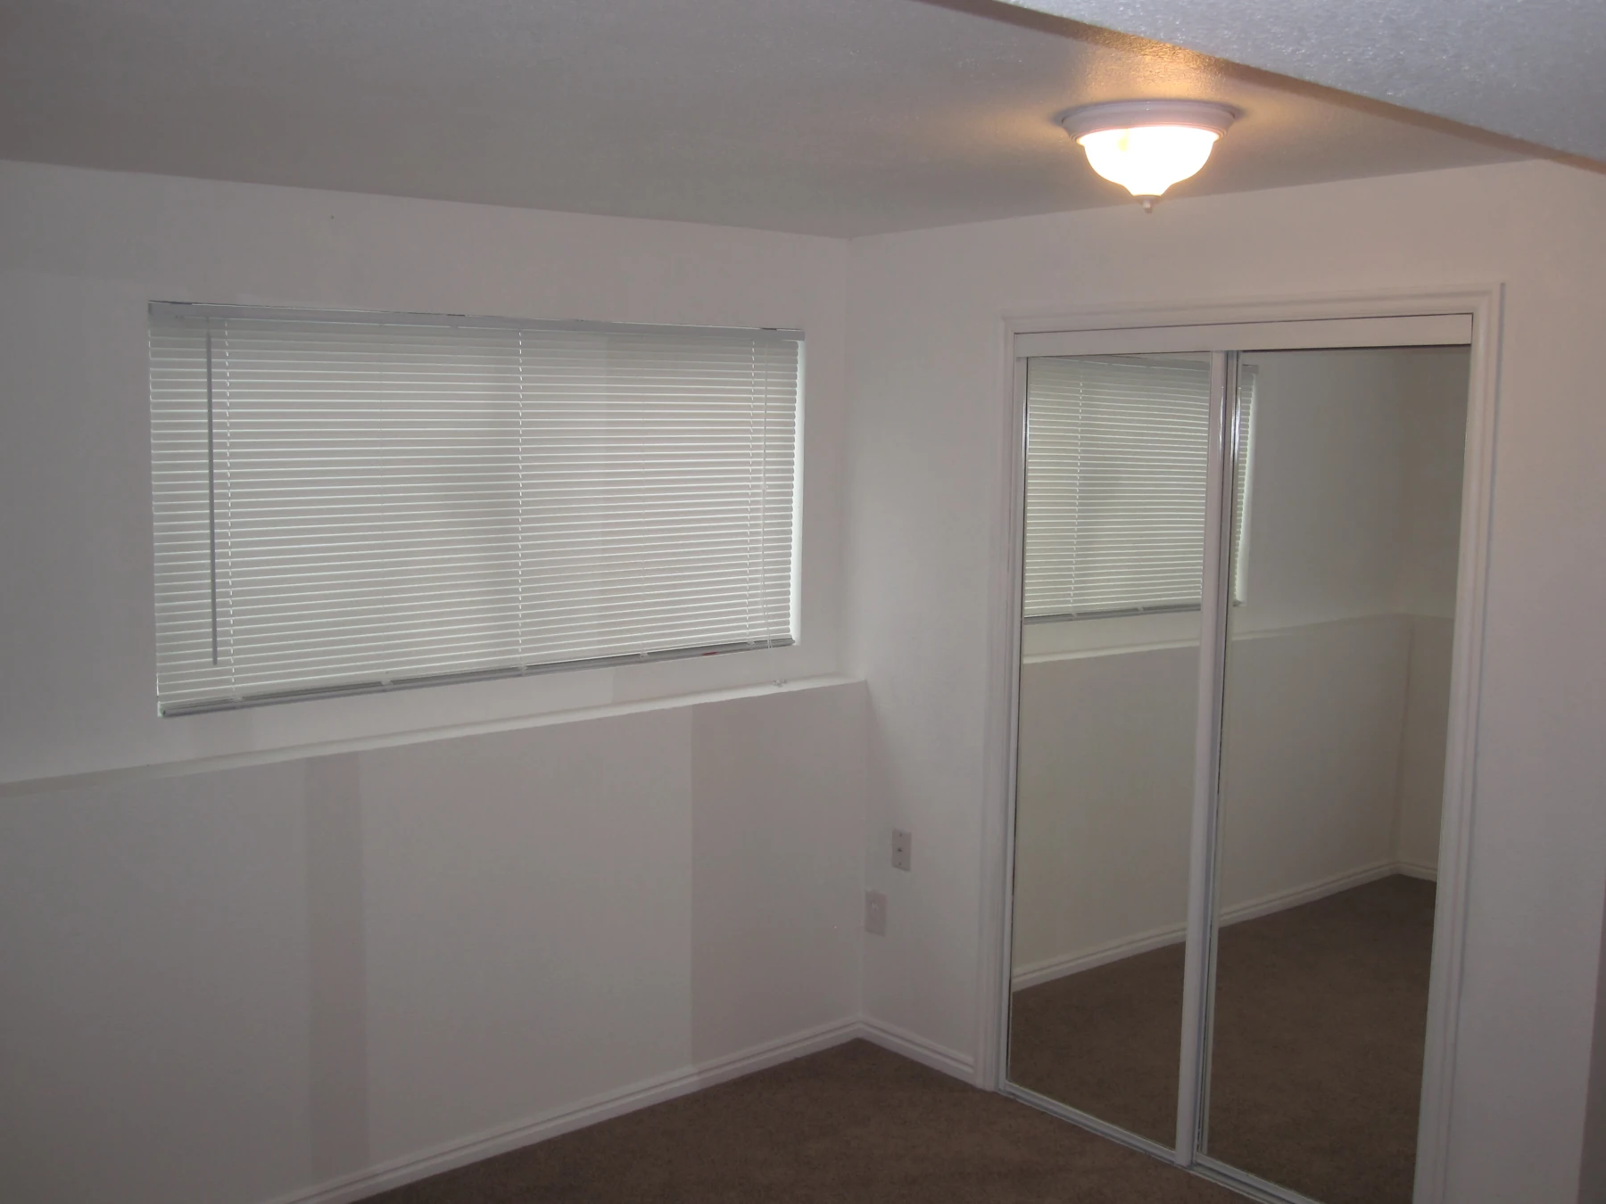
14Downstairs bedroom before the room refresh, with its earlier wall and closet finishes.15Refreshed downstairs bedroom with painted walls, carpet and closet doors.
Basement living room
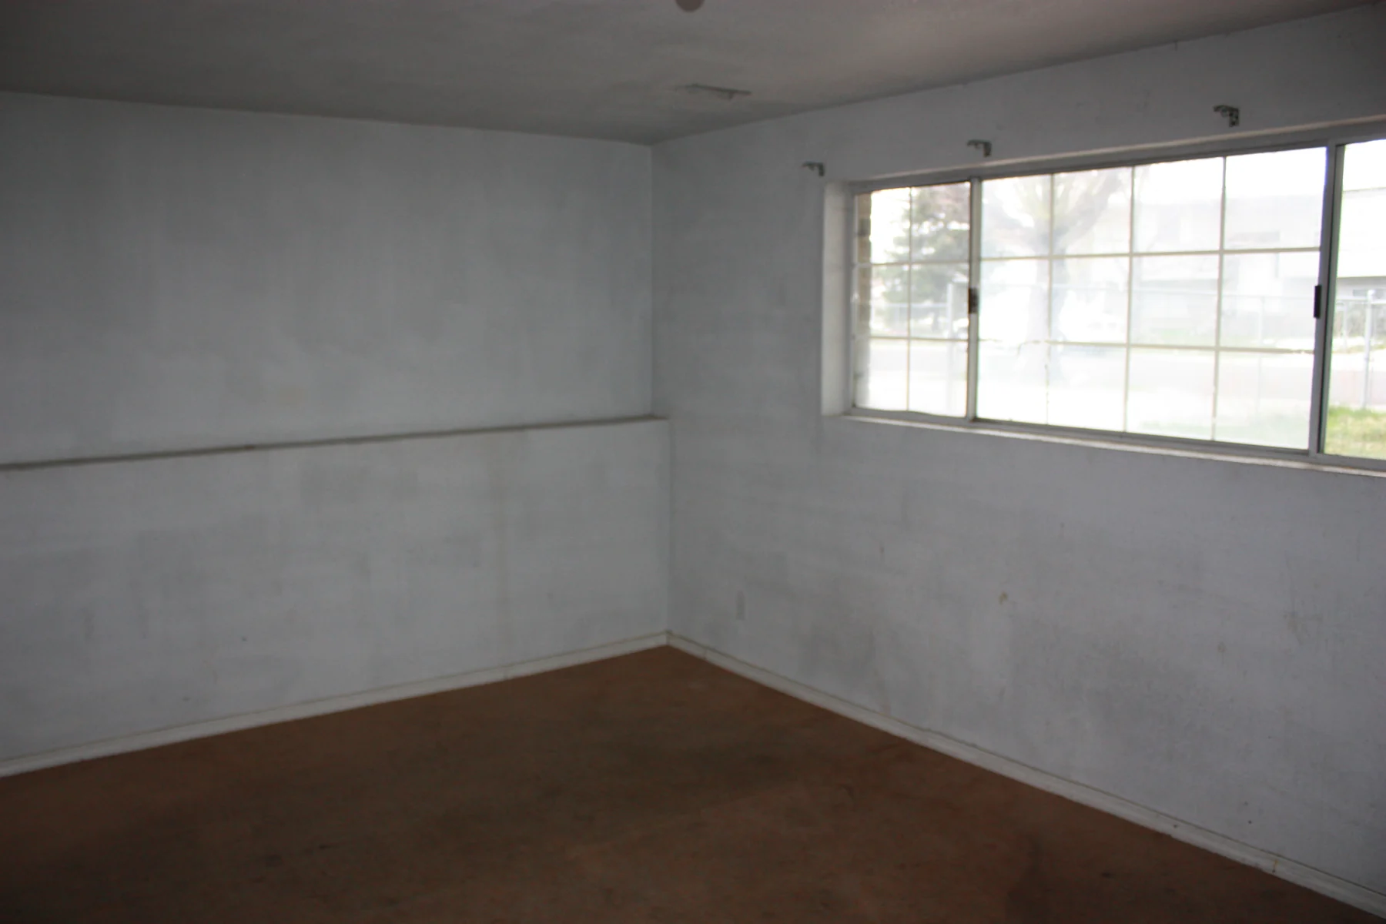
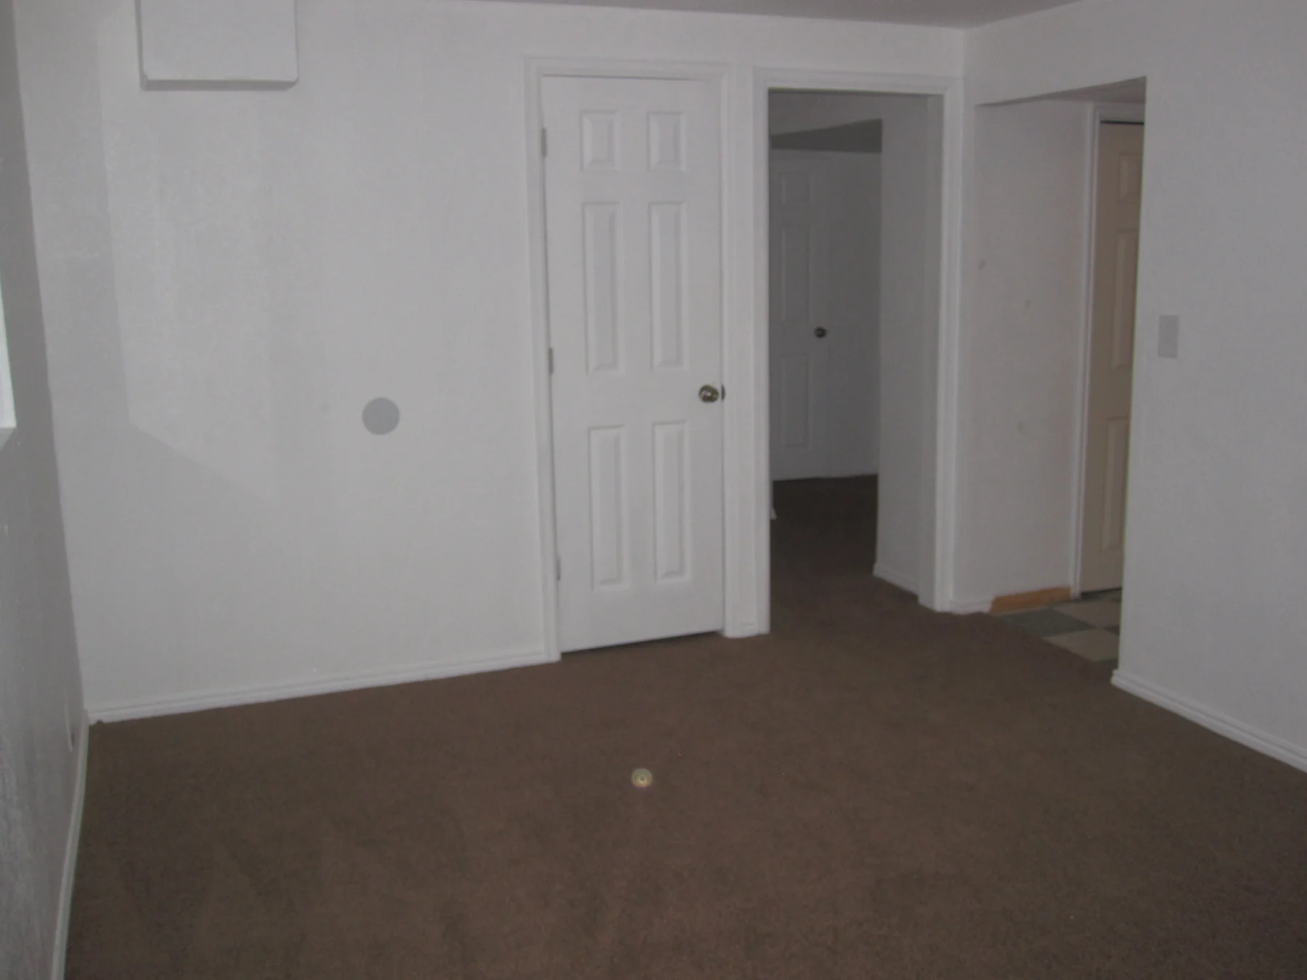
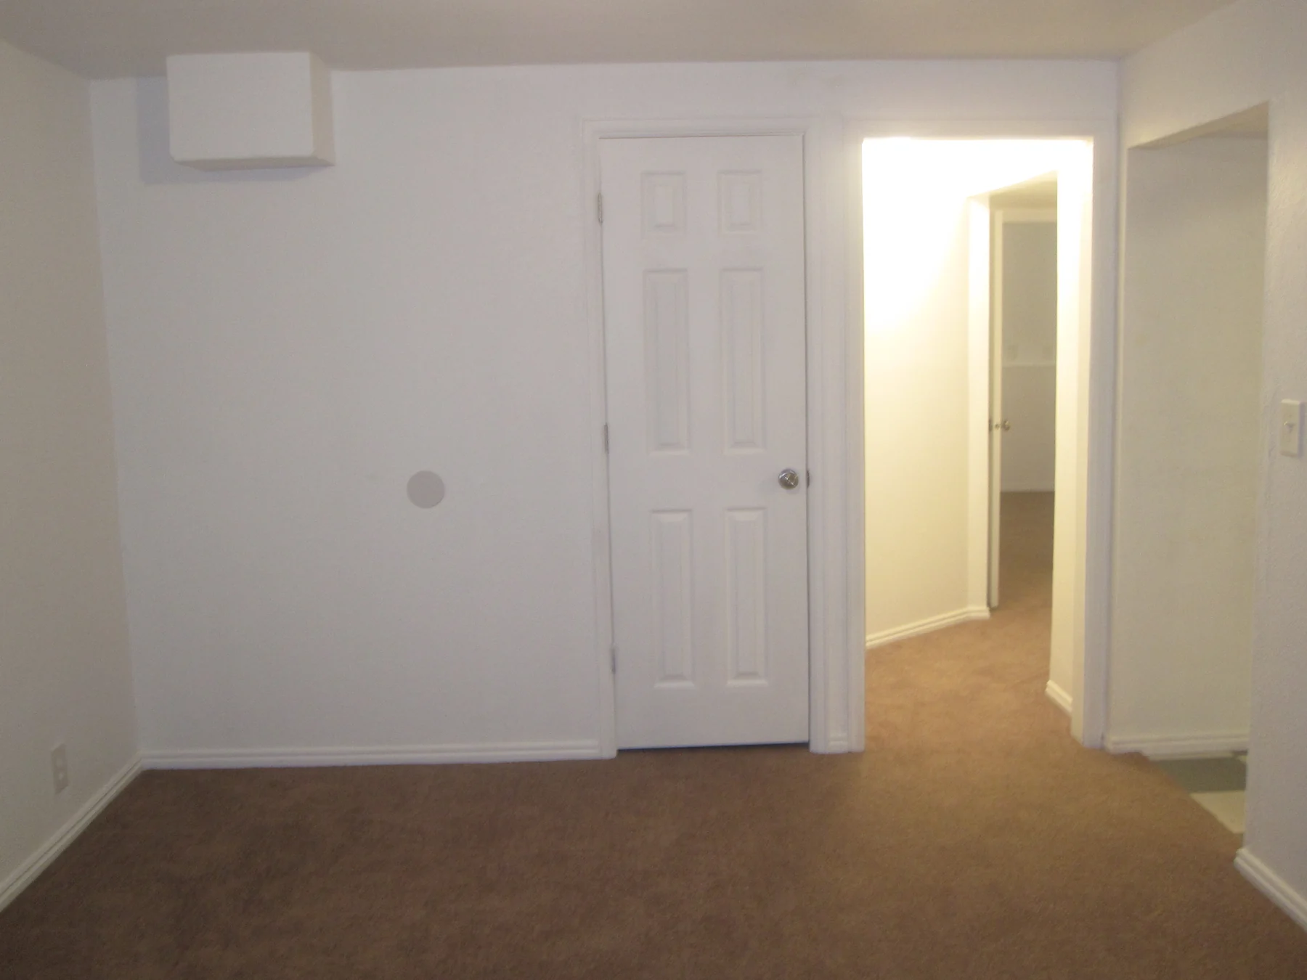
16Lower-level room before renovation, with older wall finishes and flooring.17Basement living-room wall repairs in progress around the doors and ceiling.18Finished basement living room with light walls, white doors and updated carpet.
Lower-level kitchenette
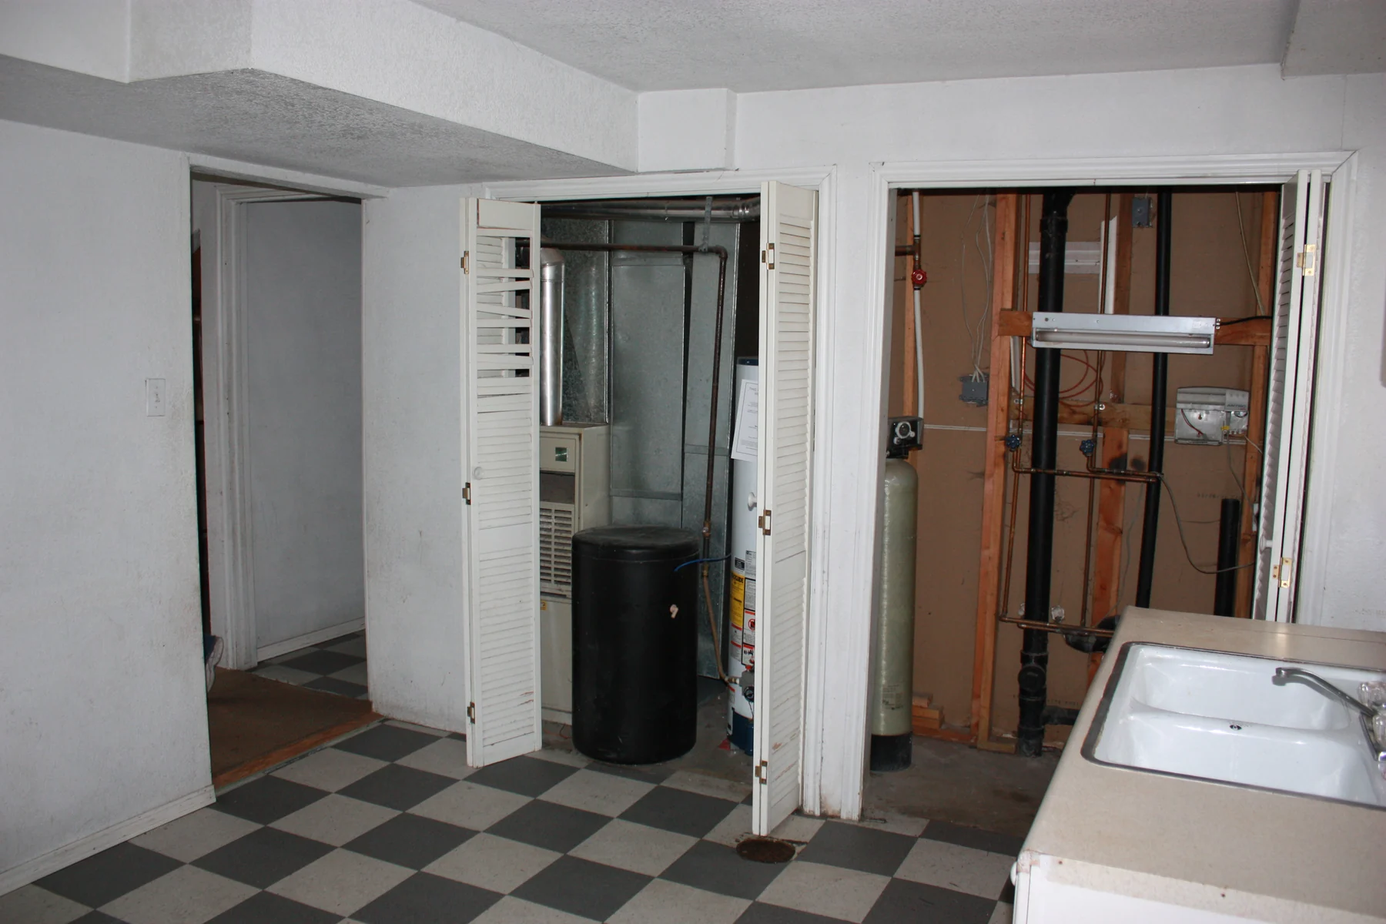
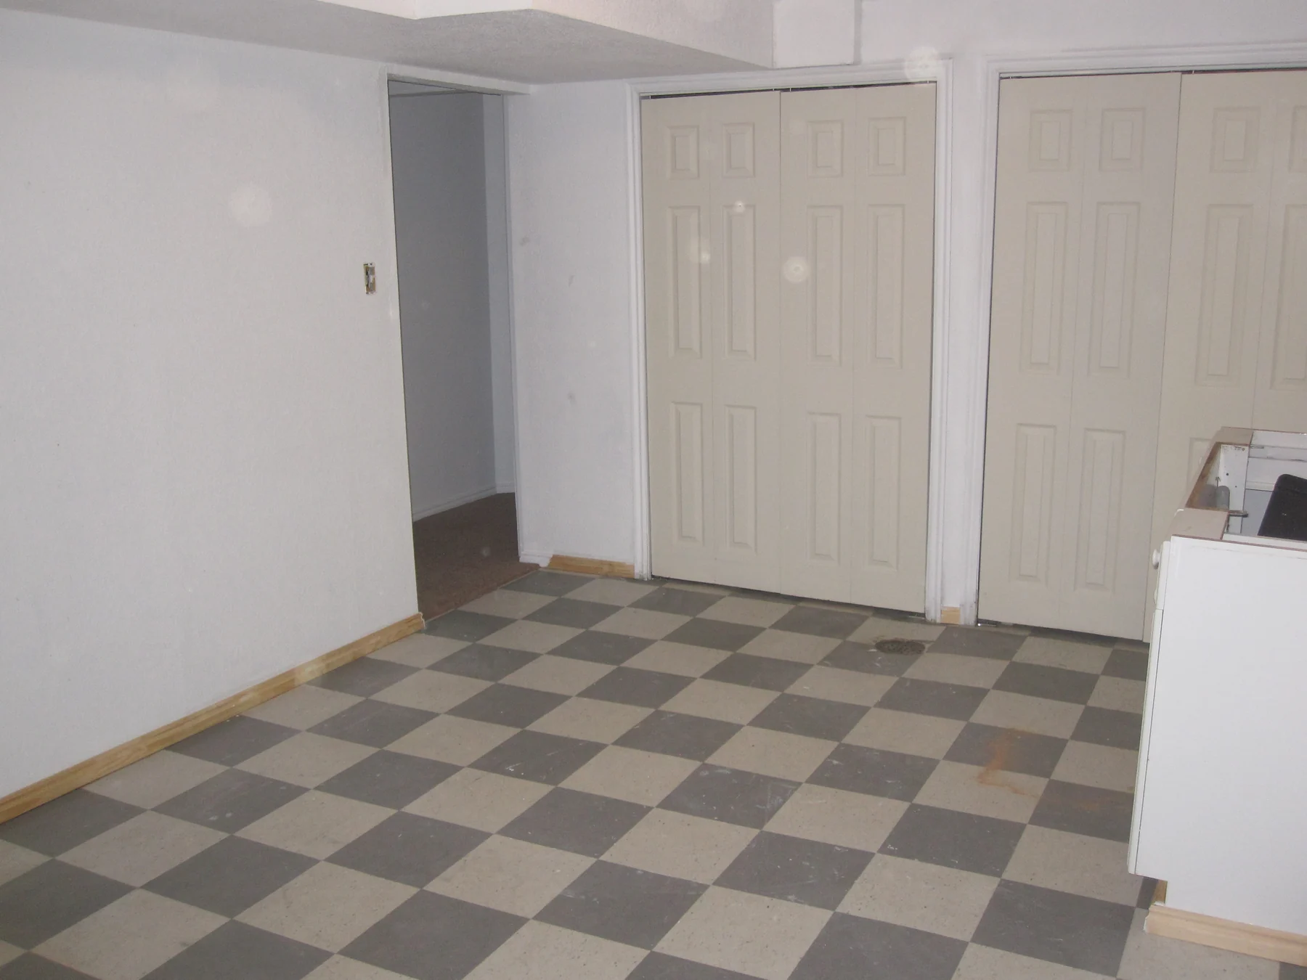
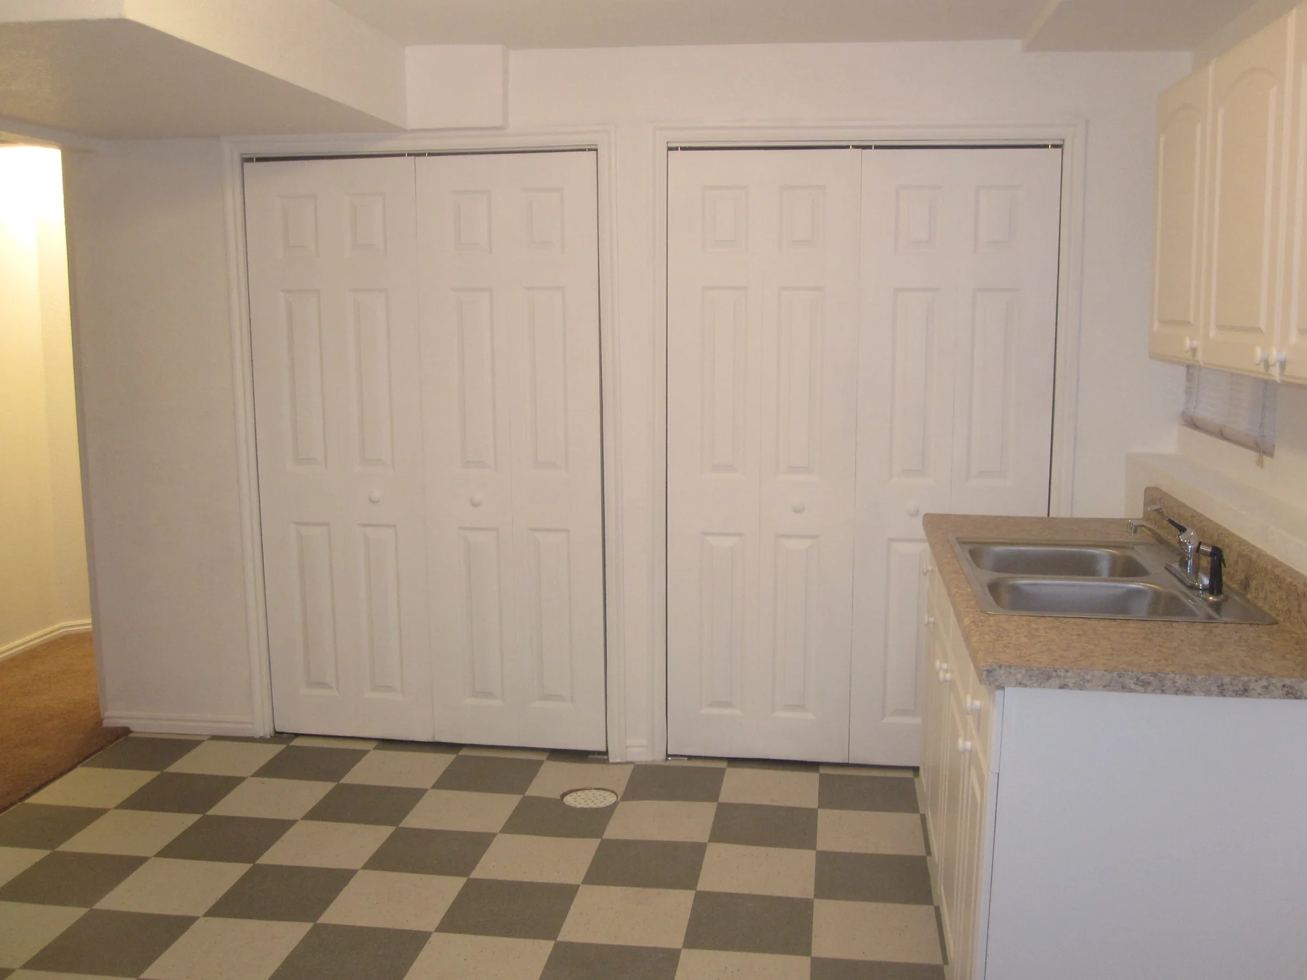
19Lower-level kitchenette and utility area before renovation, with open wall sections.20Lower-level kitchenette and utility area during wall and finish repairs.21Finished lower-level kitchenette with white cabinets, a sink and checkerboard flooring.
Hallway
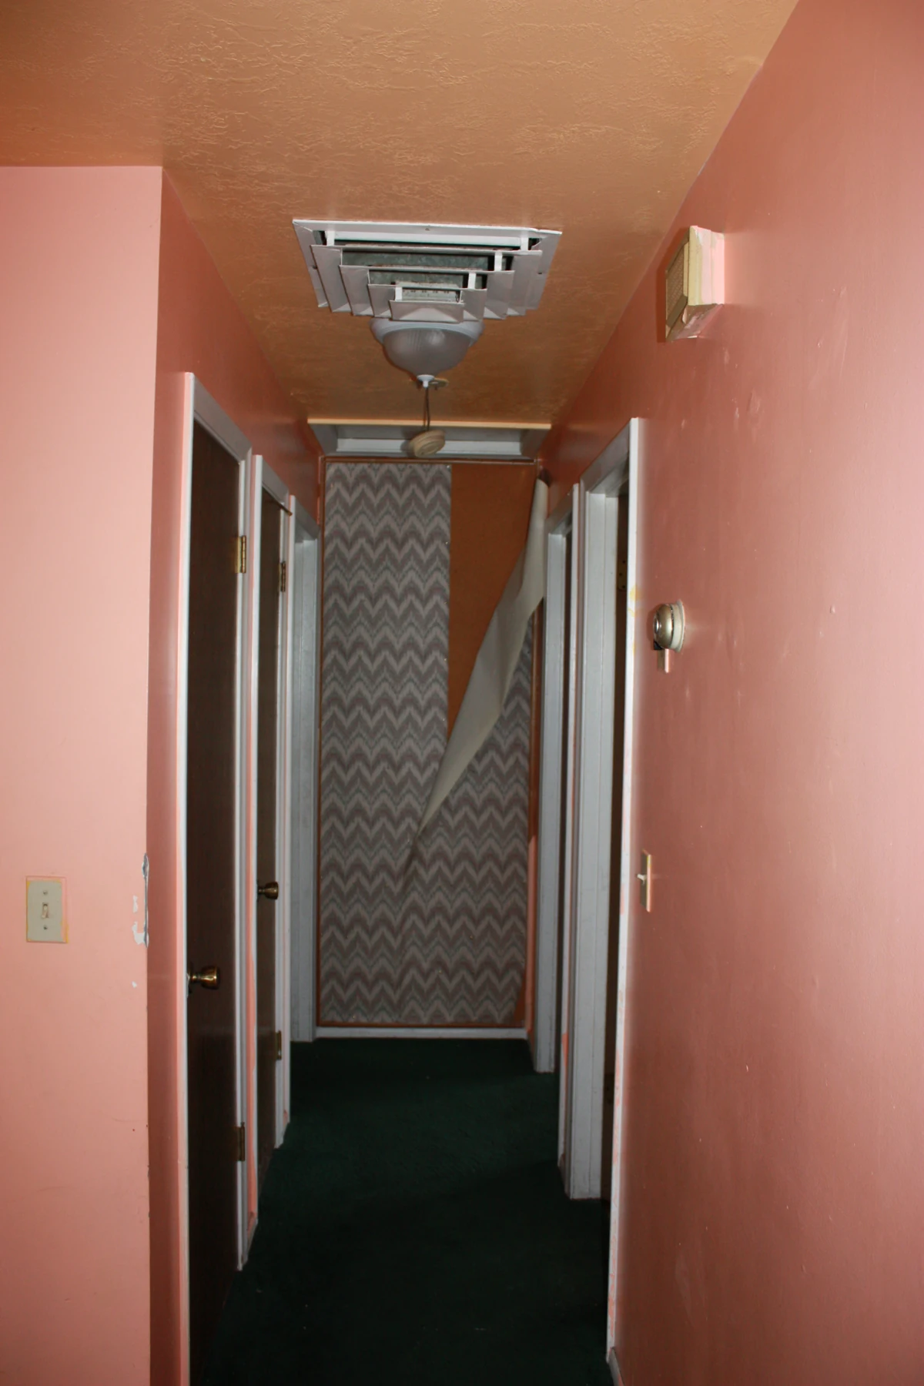
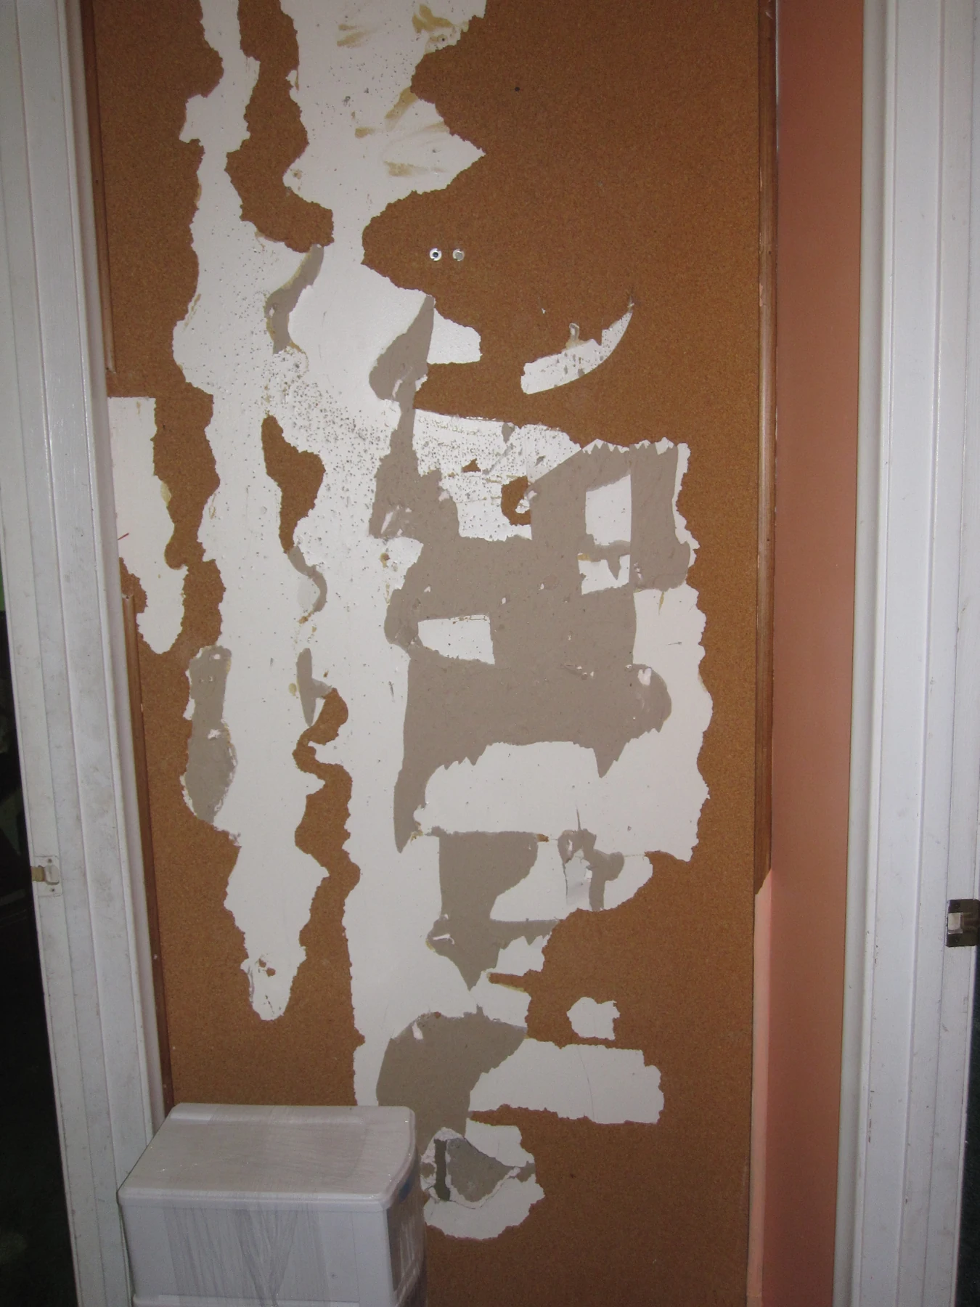
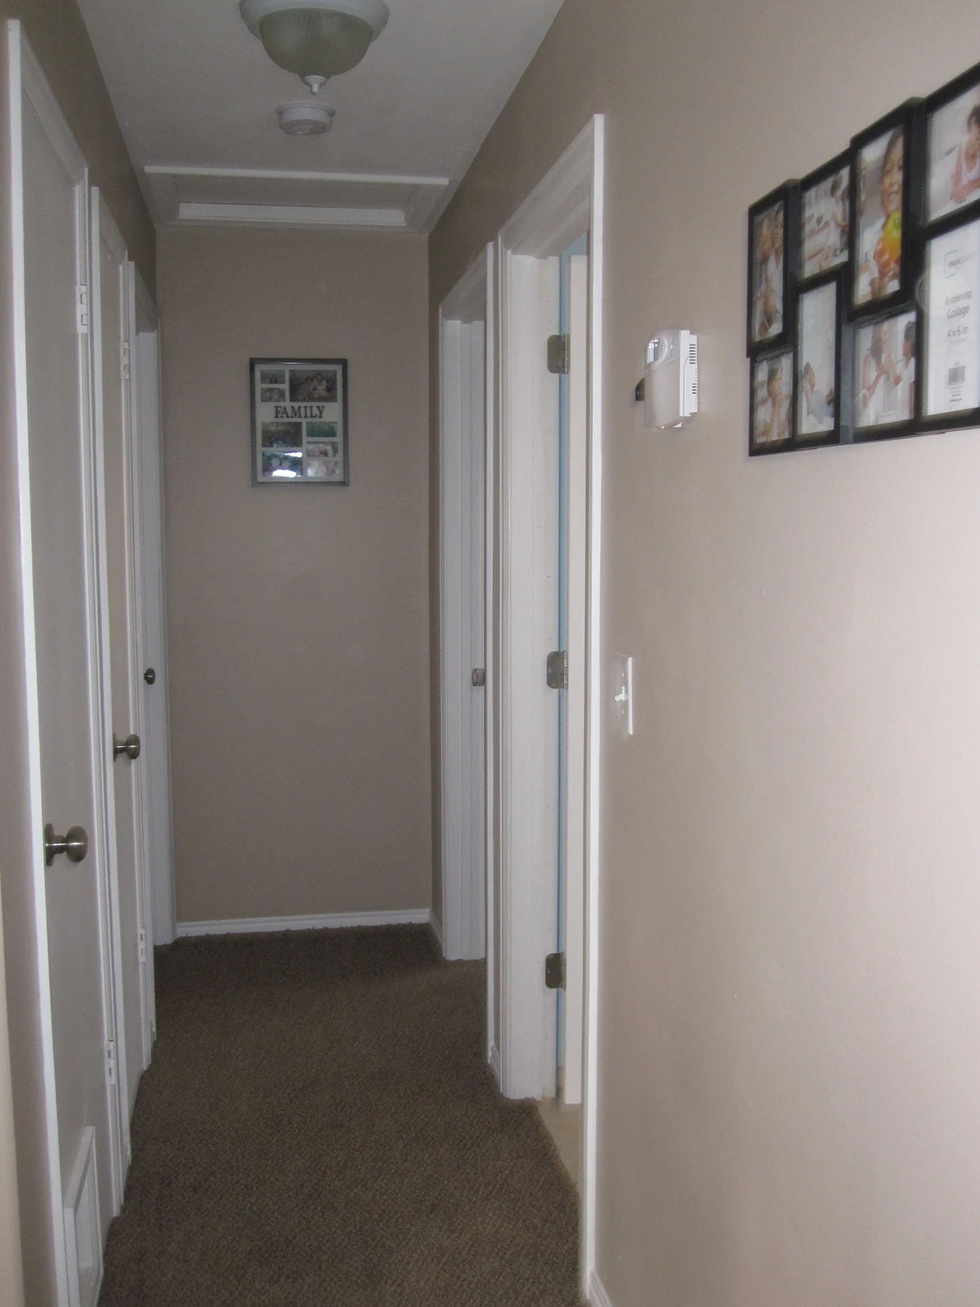
22Original pink hallway and patterned end wall.23Hallway wall being stripped and patched.24Finished hallway with neutral walls, white trim and carpet.
Downstairs bathroom
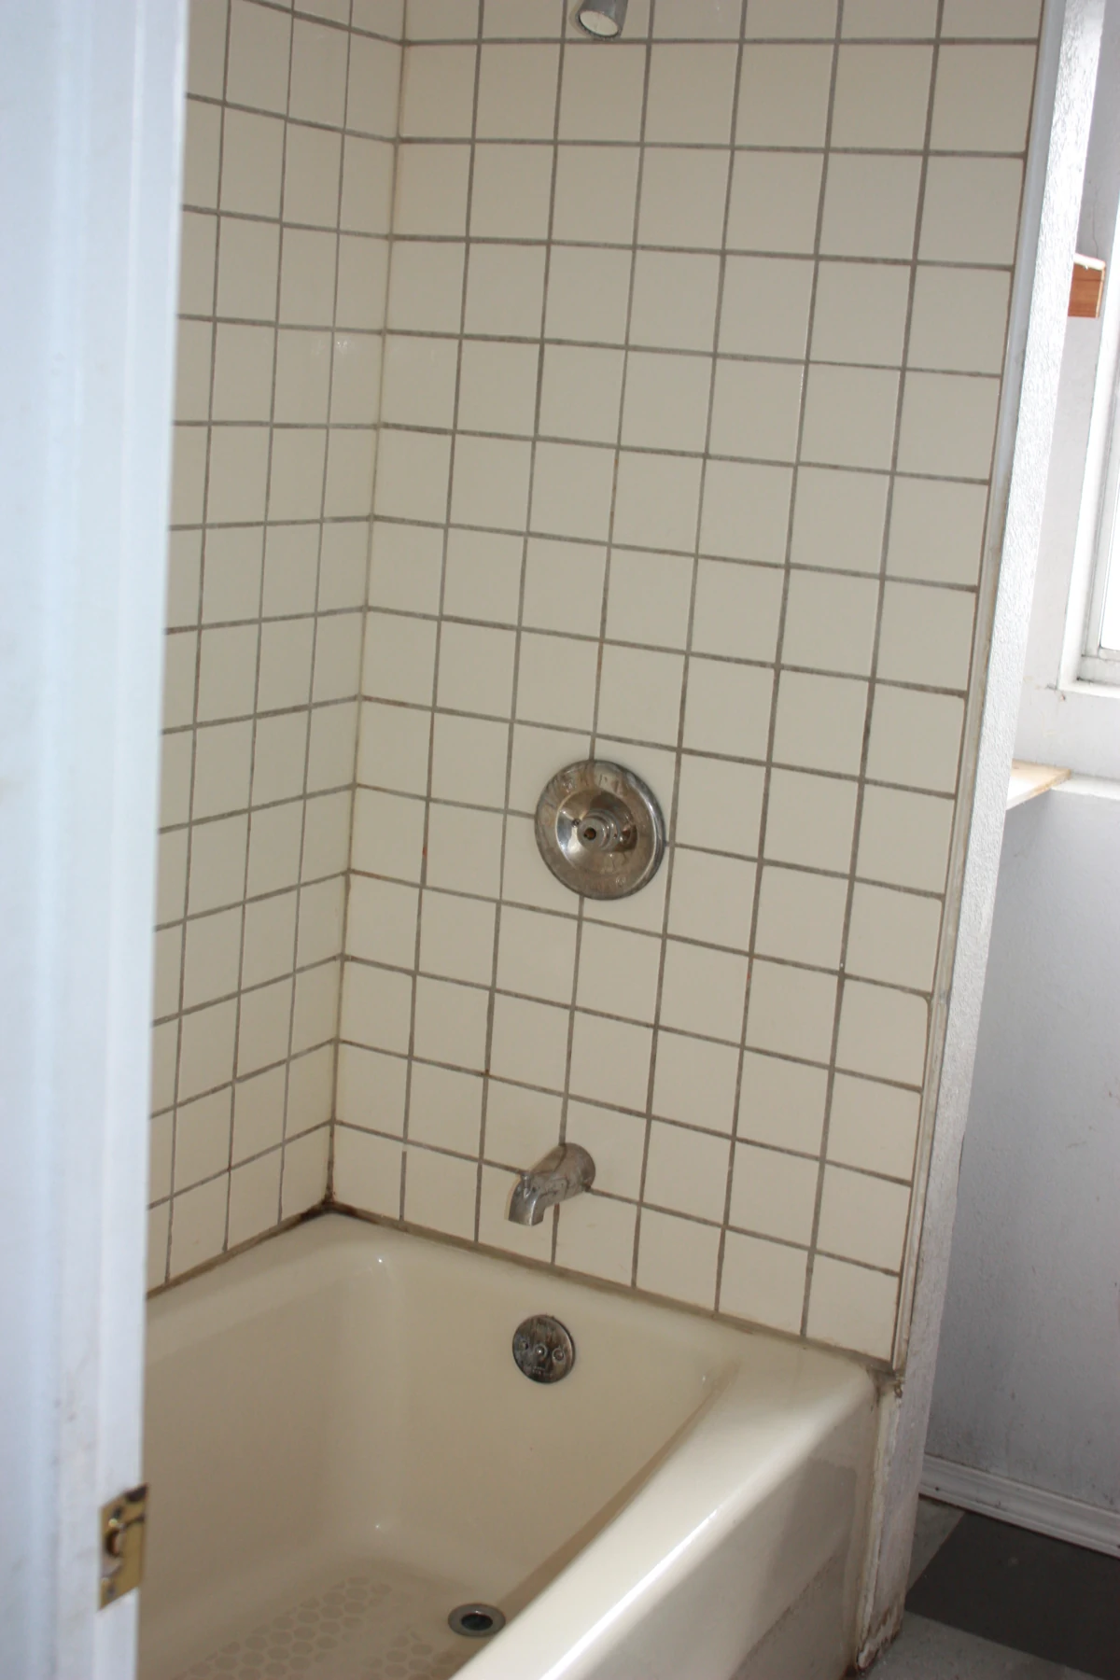
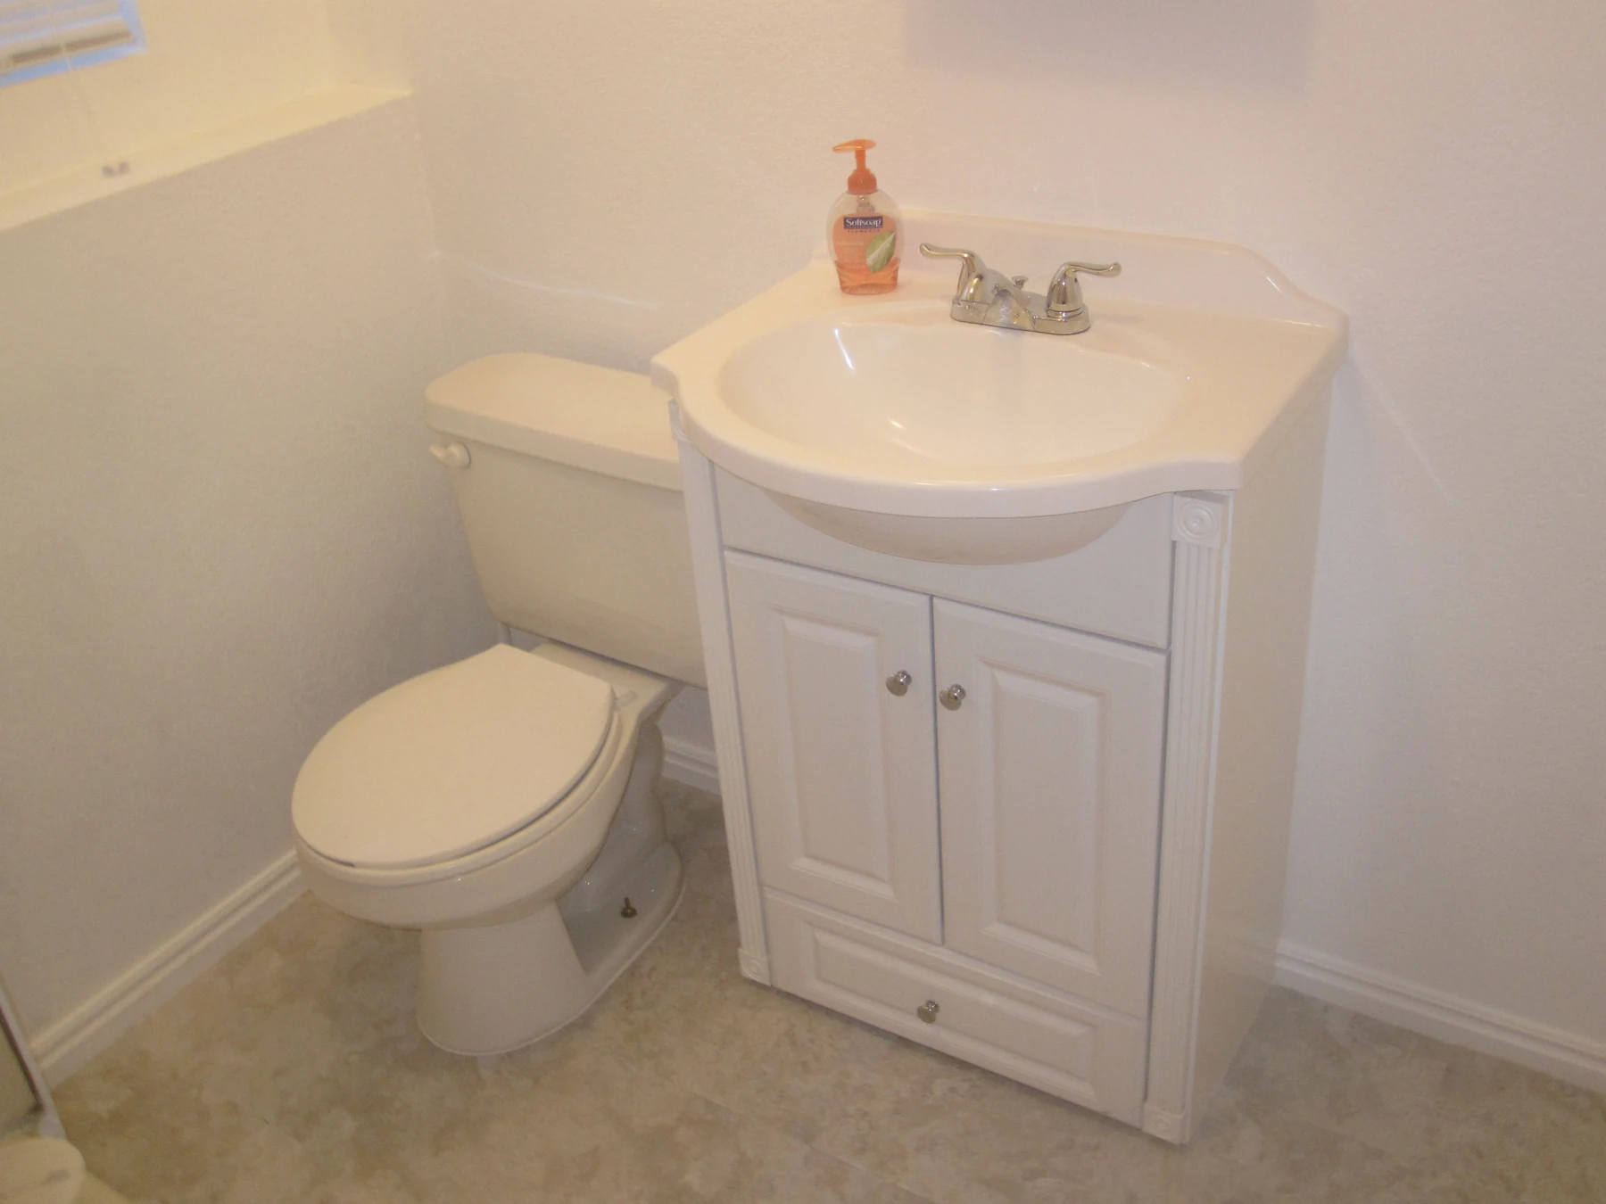
25Downstairs bathroom with its earlier tub and tile finishes.26Refreshed downstairs bathroom vanity and floor.
Bathroom & laundry
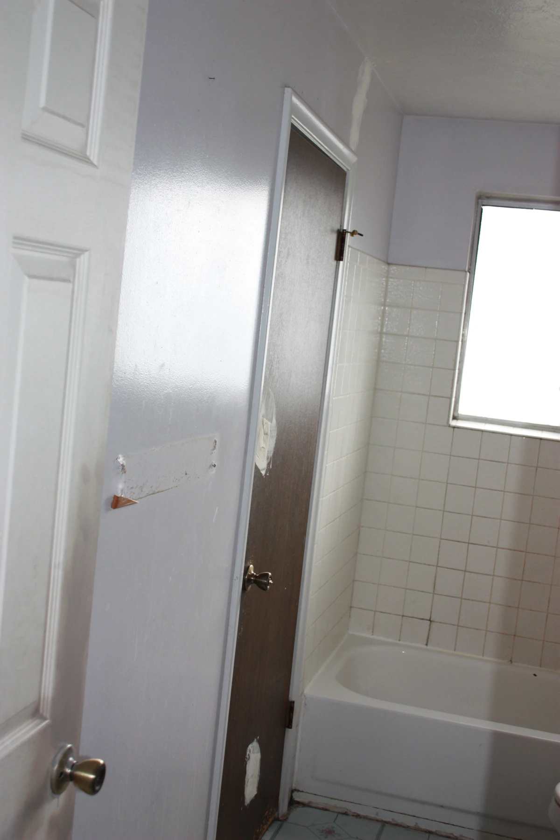
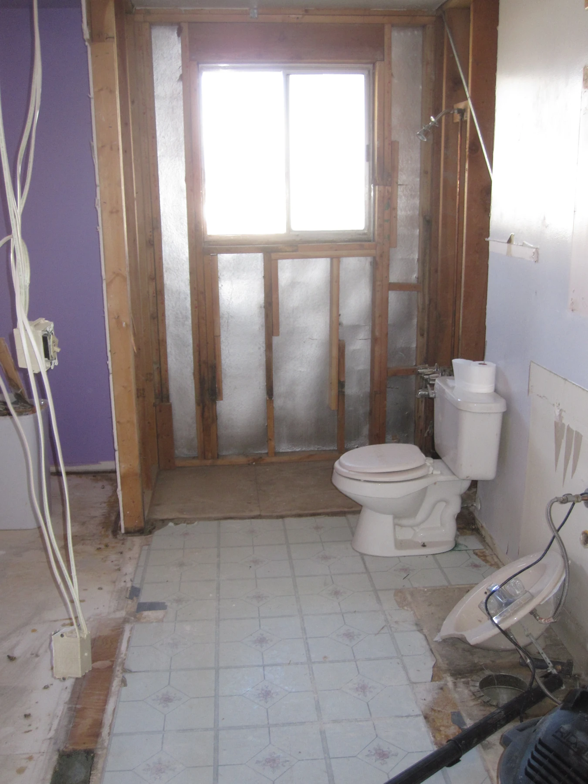
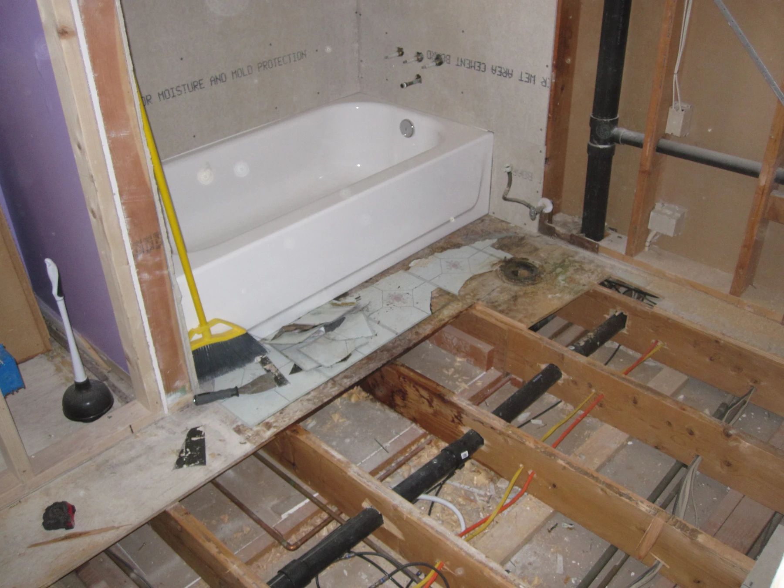
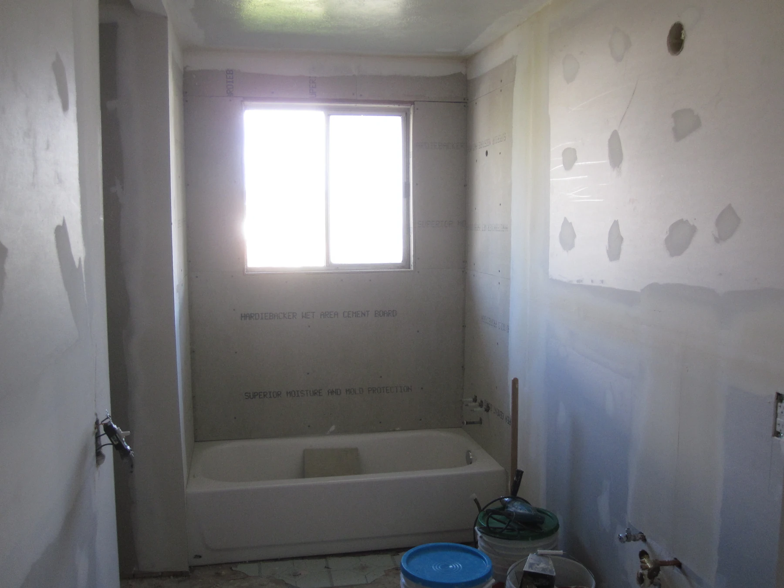
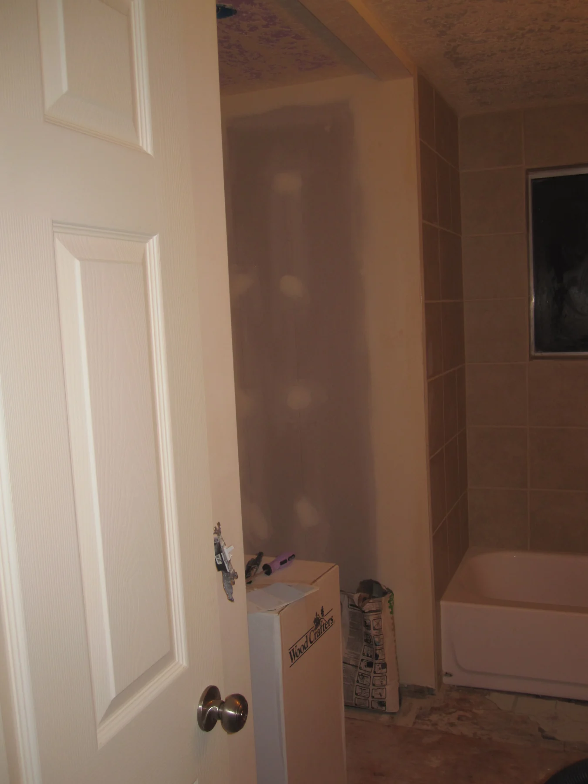
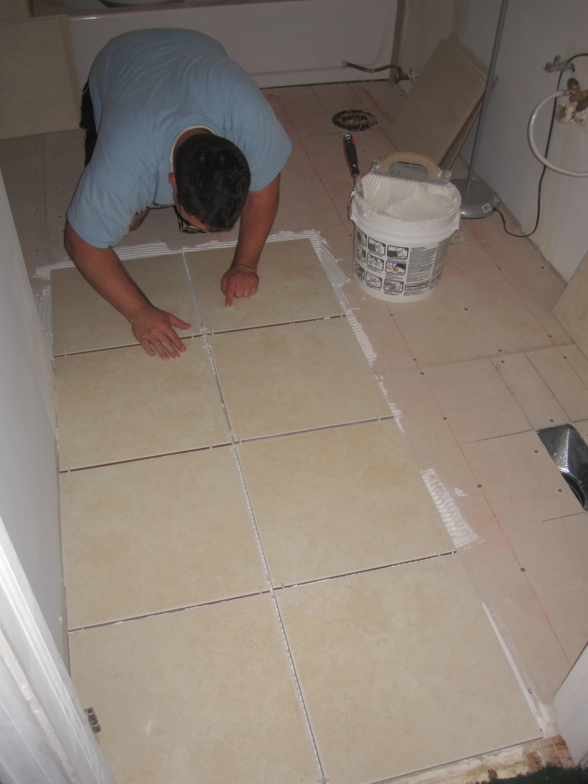
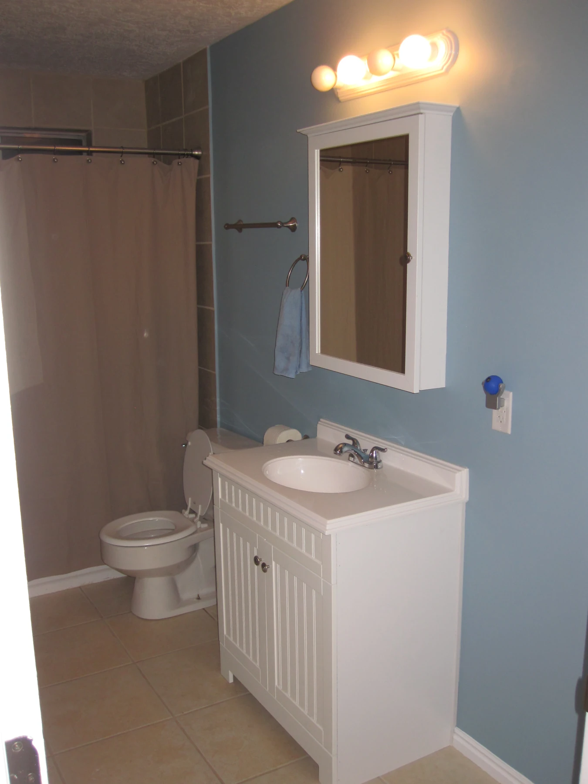
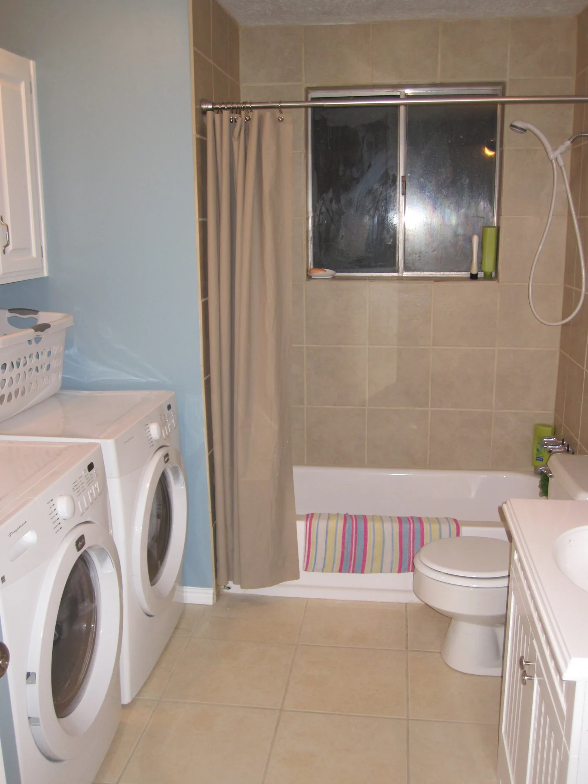
27Original upstairs bathroom viewed from the doorway.28Upstairs bathroom opened to the wall framing during demolition.29Bathroom floor opened to the joists beside the new tub.30New bathroom wallboard and tub before tiling and paint.31Bathroom during wall repairs and interior preparation.32Laying the new bathroom floor tiles.33Finished blue bathroom with white vanity and tiled tub surround.34Finished bathroom and laundry area with white cabinetry and updated finishes.
Stairs
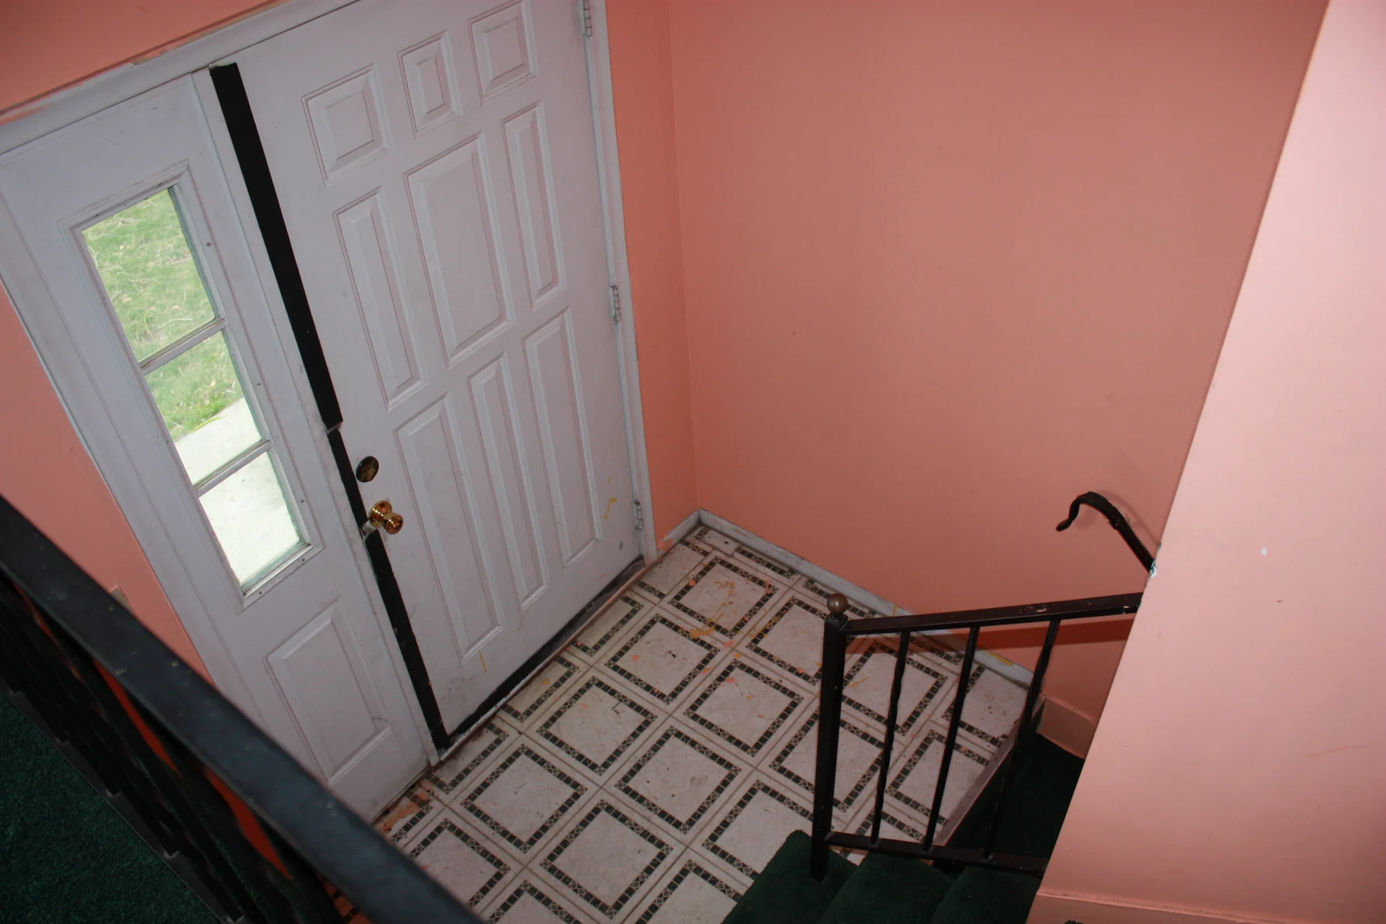
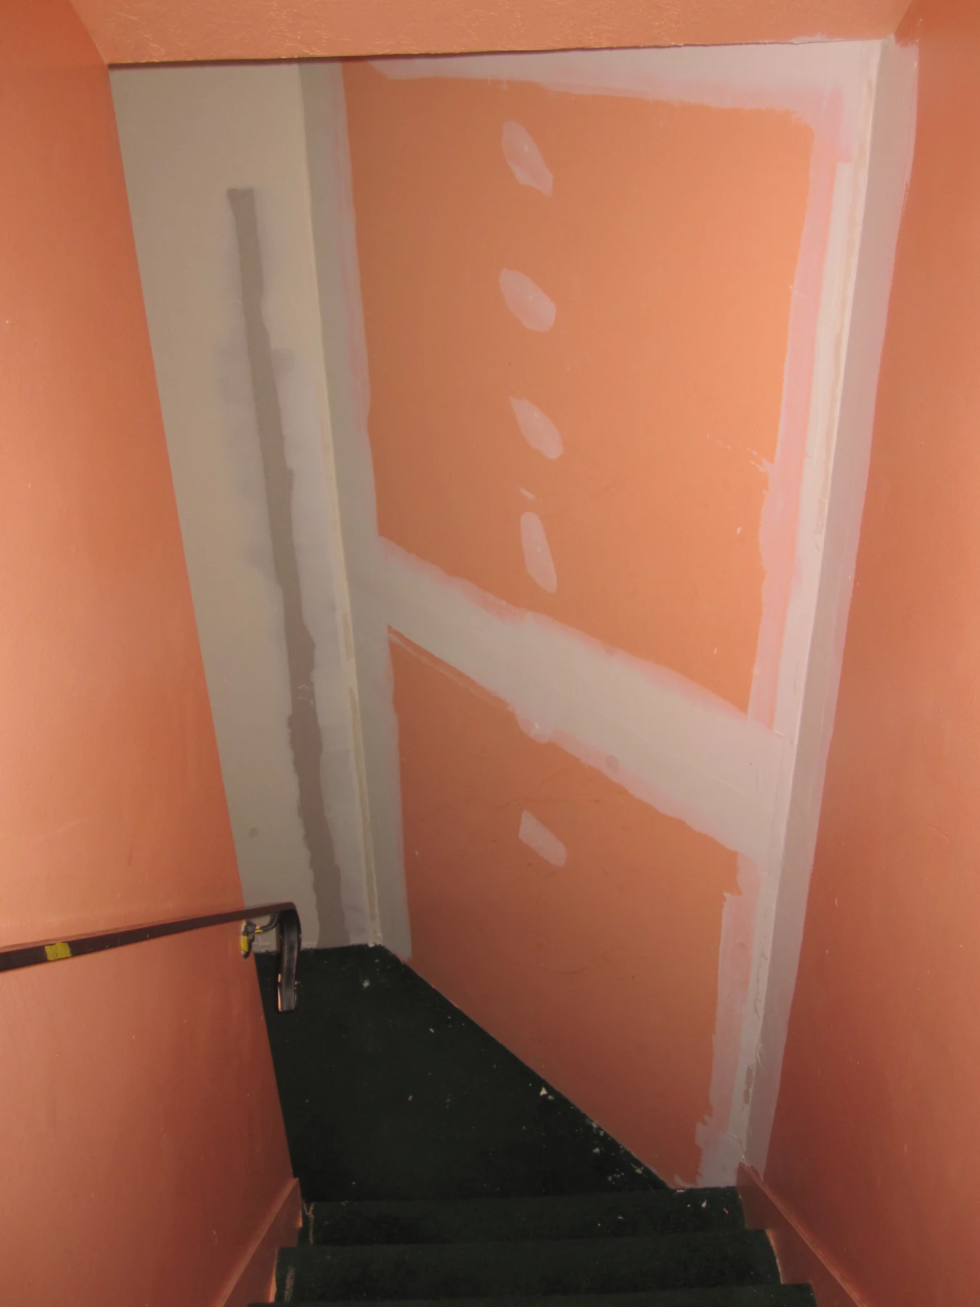
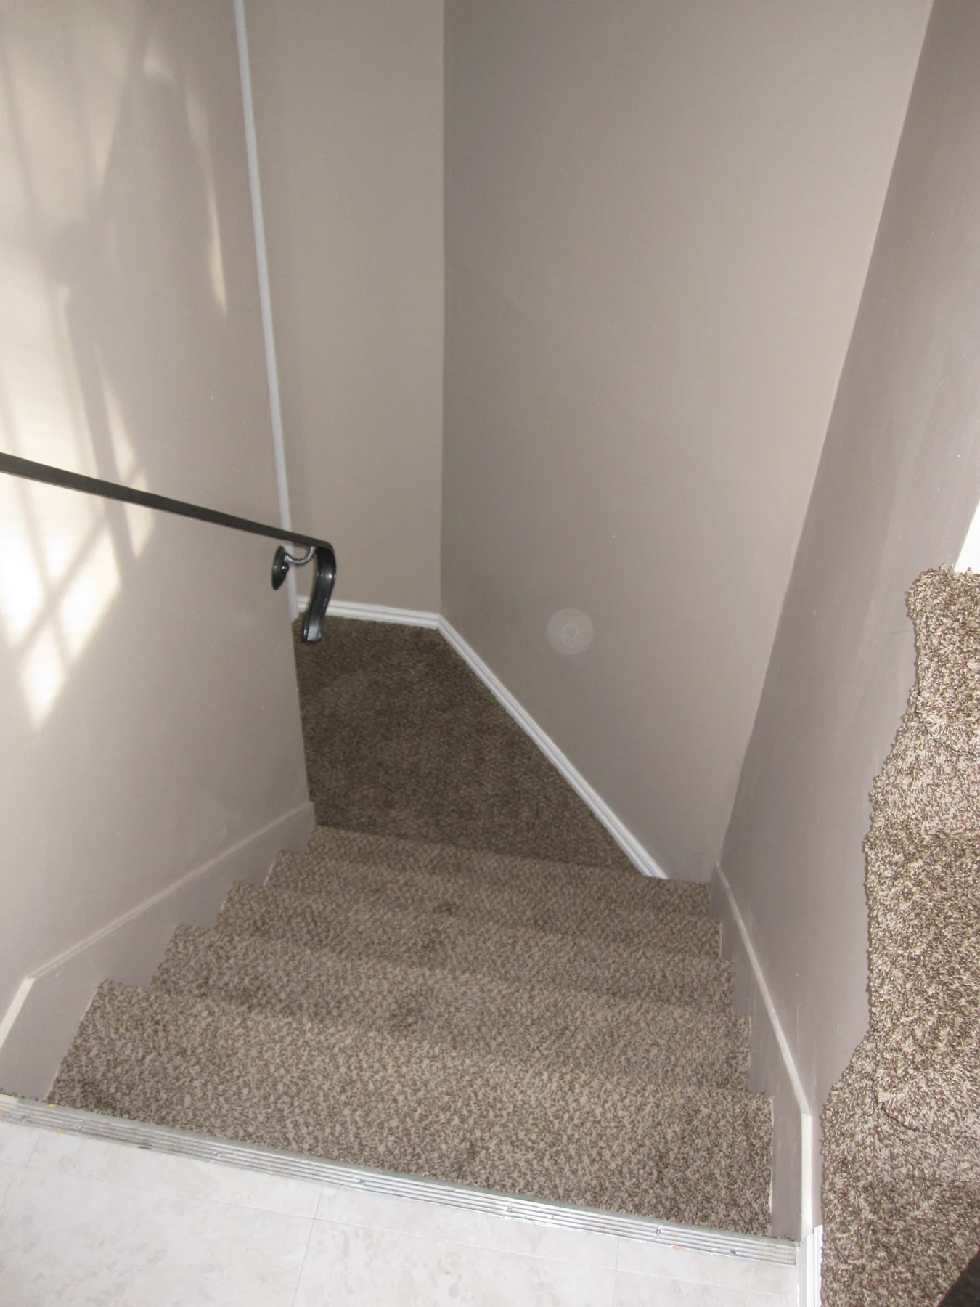
35Stair entry before renovation, with pink walls and the older floor finish.36Stairwell wall patched before the final paint and carpet.37Finished stairway with neutral walls, white trim and updated carpet.
Replacement windows
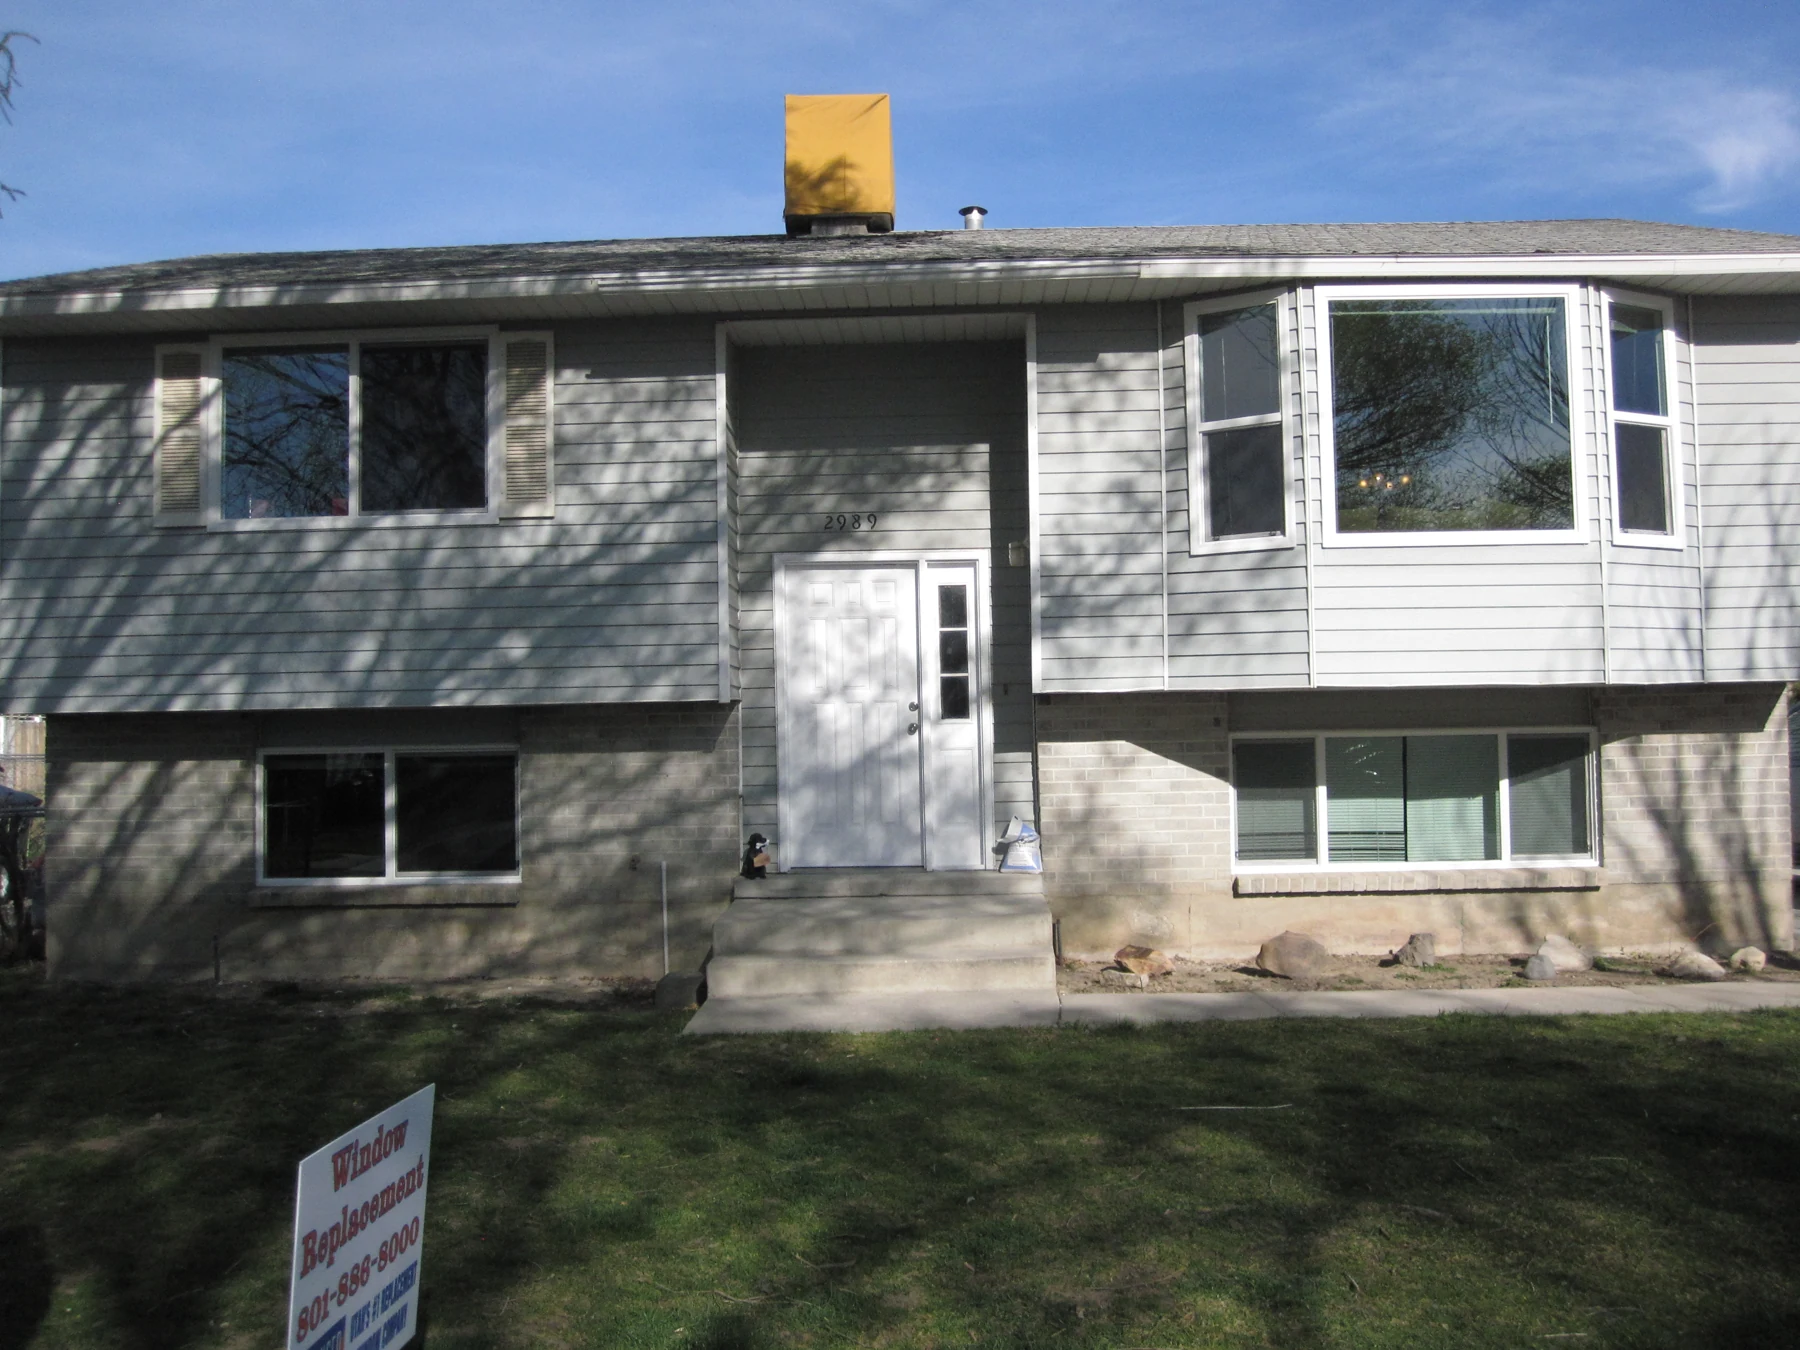
38Whole-house exterior showing the replacement front windows.
Later layout changes — 2012 & 2015
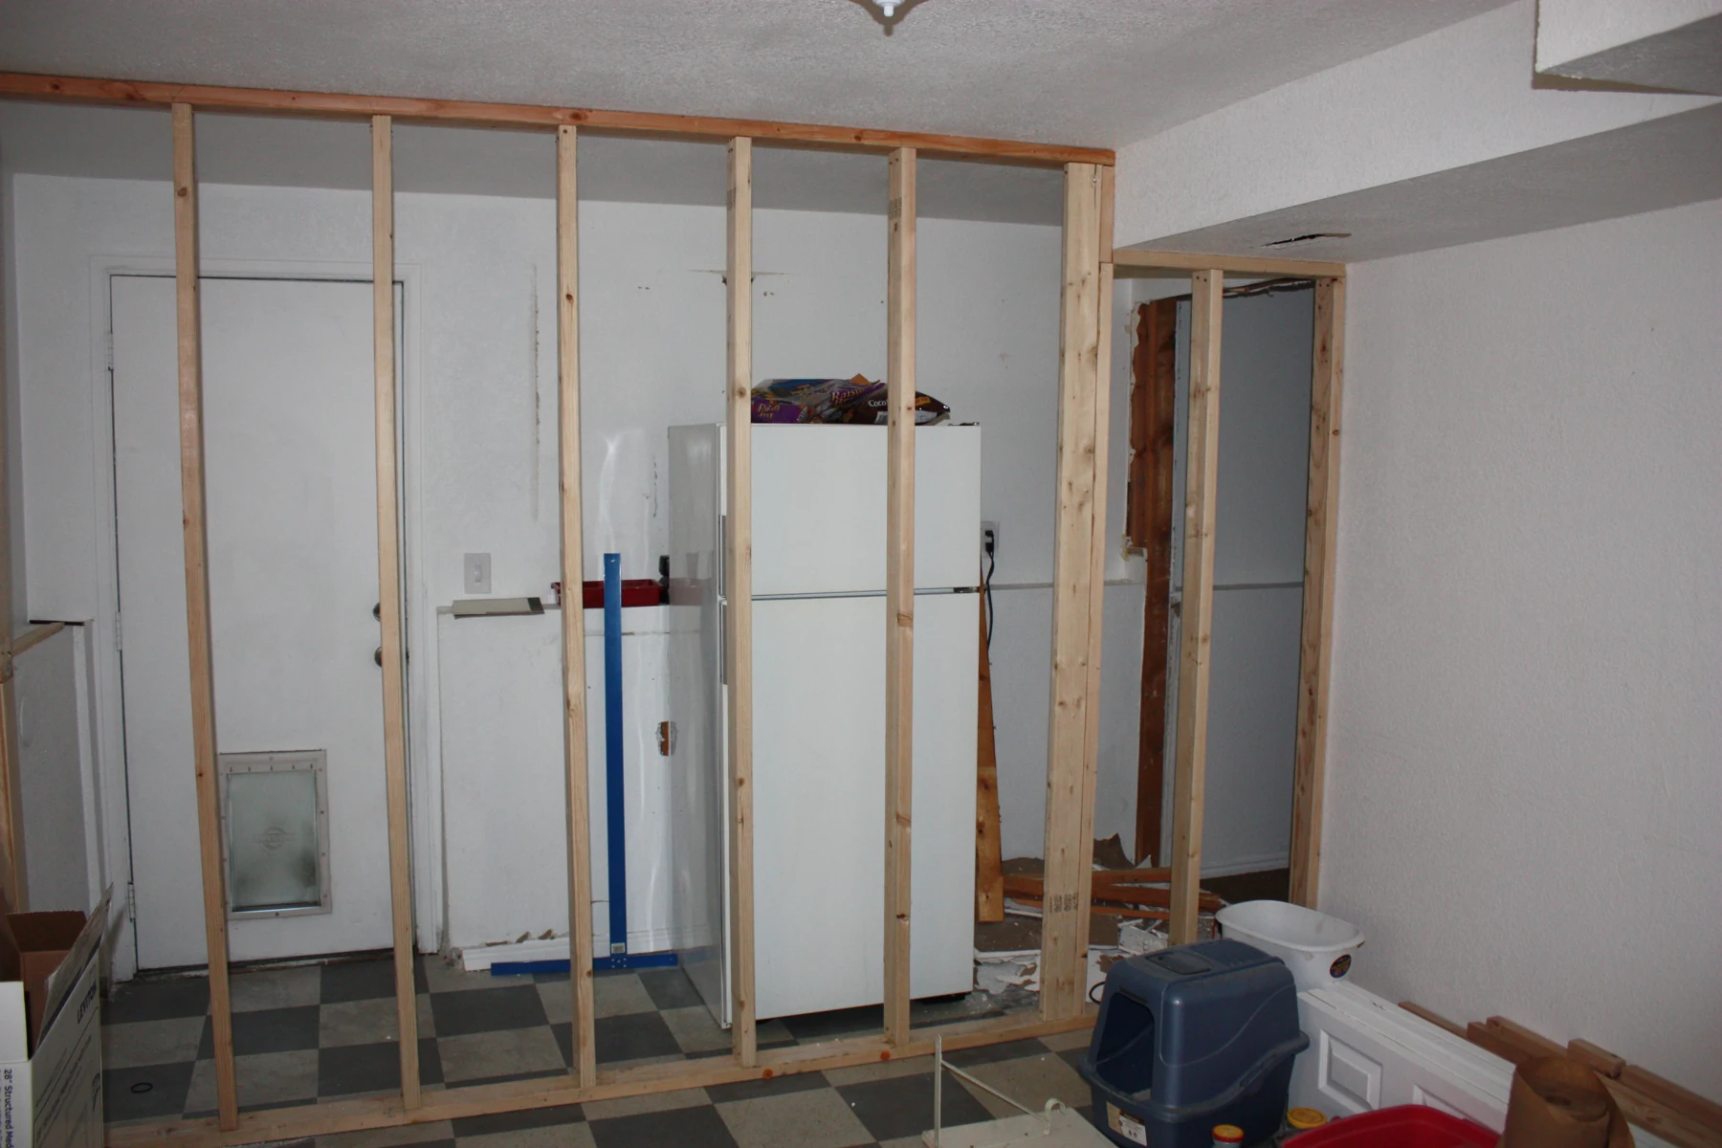
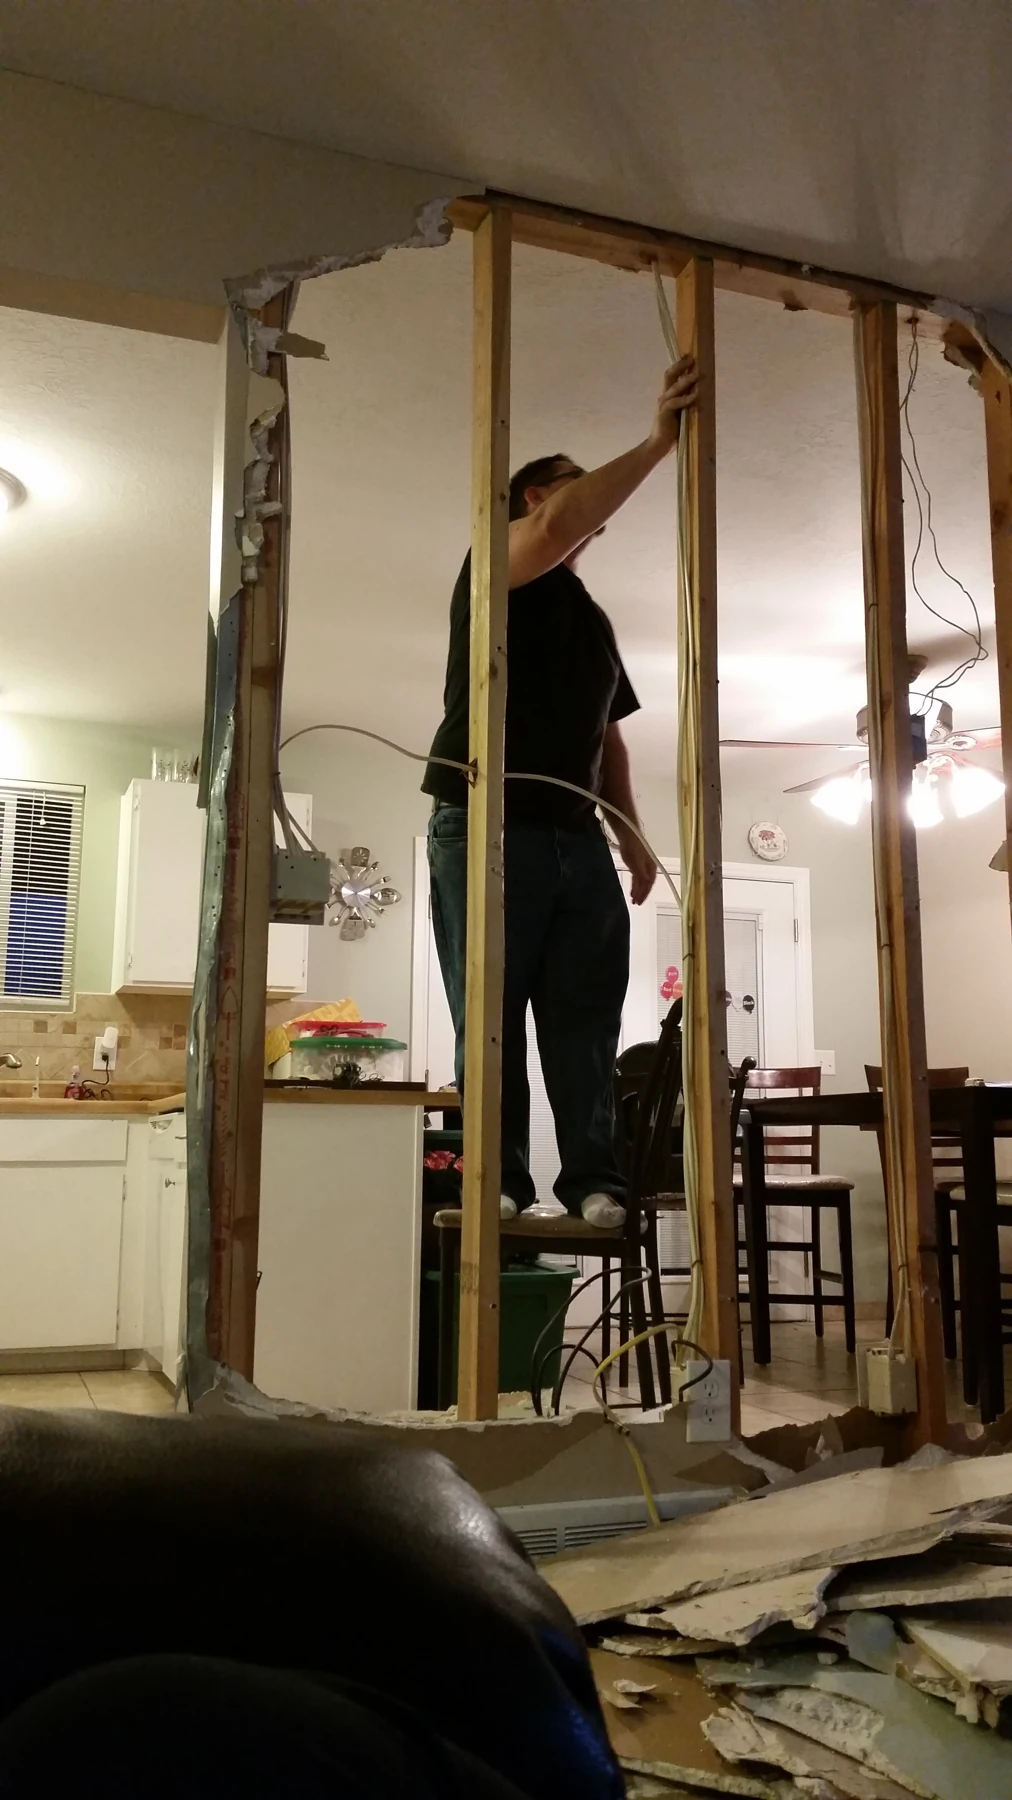
39Later partition work in the kitchen and utility area (2012).40Removing the kitchen partition and exposing its wall framing.41Kitchen and dining area opened up after the partition removal.